Skip main navigation
Closed
  • $780,000

    9208 Palomino Way, Knoxville, TN 37922

    4beds
    2,875sqft
    Single Family Residence, Residential
    Built in 2018
    10,018 Square Feet Lot
    $788,400 Zestimate®
    $271/sqft
    $3,486 Estimated rent

    Home value

    $788,400

    $741,000 - $836,000

    $3,486/mo

    Zestimate® history
    Loading
    Loading...

    Owner options

    List your home for rent

    $3,486/mo

    Rent Zestimate®

    Find your next renter with Zillow Rental Manager. Plus, with online applications, you can quickly screen prospective tenants – for free.

    Learn more

    $3,486/mo

    Rent Zestimate®

    Refinance and save

    $4,563/mo

    Est. payment

    Refinancing to a lower rate could help reduce your monthly payments and save thousands over the life of the loan.

    See today's rates

    $4,563/mo

    Est. payment

    Explore your selling options

    Work with a Zillow partner agent

    Leverage their expertise and Zillow's premium Showcase listings to get your home seen by more buyers.

    Get started

    List with your own agent

    Get your home in front of millions of buyers by listing it on Zillow.

    Learn how to do it

    Sell it yourself

    Take full control of how buyers see your home on Zillow by listing For Sale by Owner (FSBO).

    List your home

    What's special

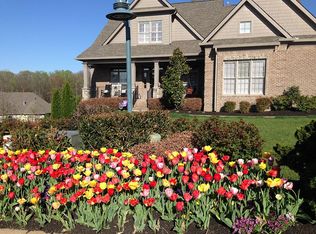
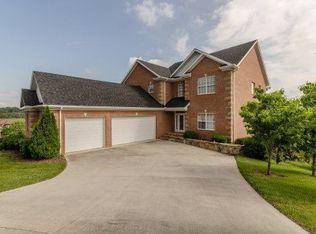
    Nestled in the highly sought-after Polo Club subdivision, this stunning Frank Betz-designed home offers the perfect blend of luxury, functionality, and unbeatable convenience. Just 2 minutes to Pellissippi Parkway, 7 minutes to the Concord boat launch, 12 minutes to Turkey Creek, and 18 minutes to the University of Tennessee, this location is ideal for professionals, families, and commuters alike. Additionally, it's zoned for highly desirable schools, making it a top choice for discerning buyers. Built only 7 years ago, this beautifully appointed residence features high-end finishes throughout and offers a like-new feel with modern construction and design. The open-concept layout is perfect for entertaining and everyday living. The heart of the home is a chef's kitchen complete with a large center island, gas cooktop, and premium cabinetry—an entertainer's dream. A main-floor bedroom provides flexible space that functions beautifully as a guest suite or private office. In the master bedroom you will find a jacuzzi tub, walk-in shower, and his & her closets. The thoughtful floor plan balances style and comfort, with generous living areas and refined design touches at every turn. Outside, unwind in your private backyard oasis complete with a hot tub—perfect for relaxing evenings or weekend get-togethers. Don't miss your chance to own this exceptional home in one of the area's most prestigious communities. Schedule your private tour today!

    Zillow last checked:

    Listing updated:

    Listed by:

    Dan Carlson 865-643-3266,

    Realty Executives Associates

    Bought with:

    Kristy Simmerman, 369283

    Realty Executives Associates

    Source: RealTracs MLS as distributed by MLS GRID,MLS#: 2981027MLS Logo

    Facts & features

    Interior

    Bedrooms & bathrooms
    • Bedrooms: 4
    • Bathrooms: 3
    • Full bathrooms: 3
    Bedroom 1
    • Features: Walk-In Closet(s)
    • Level: Walk-In Closet(s)
    Kitchen
    • Features: Pantry
    • Level: Pantry
    Living room
    • Features: Great Room
    • Level: Great Room
    Other
    • Features: Breakfast Room
    • Level: Breakfast Room
    Other
    • Features: Office
    • Level: Office
    Heating
    • Central, Heat Pump, Natural Gas
    Cooling
    • Central Air, Ceiling Fan(s)
    Appliances
    • Included: Dishwasher, Disposal, Dryer, Microwave, Range, Refrigerator, Washer
    • Laundry: Washer Hookup, Electric Dryer Hookup
    Features
    • Walk-In Closet(s), Pantry, Ceiling Fan(s)
    • Flooring: Carpet, Wood, Tile
    • Basement: Crawl Space
    • Number of fireplaces: 2
    • Fireplace features: Insert
    Interior area
    • Total structure area: 2,875
    • Total interior livable area: 2,875 sqft
    • Finished area above ground: 2,875

    Property

    Parking
    • Total spaces: 2
    • Parking features: Garage Door Opener, Attached
    • Attached garage spaces: 2
    Features
    • Levels: Two
    • Stories: 2
    • Patio & porch: Patio
    • Exterior features: Gas Grill
    Lot
    • Size: 10,018 Square Feet
    • Dimensions: 62.64 x 110.33 x IRR
    • Features: Cul-De-Sac
    • Topography: Cul-De-Sac
    Details
    • Parcel number: 144FC030
    • Special conditions: Standard
    • Other equipment: Irrigation System

    Construction

    Type & style
    • Home type: SingleFamily
    • Architectural style: Traditional
    • Property subtype: Single Family Residence, Residential
    Materials
    • Other, Brick
    Condition
    • New construction: No
    • Year built: 2018

    Utilities & green energy

    • Sewer: Public Sewer
    • Water: Public
    • Utilities for property: Natural Gas Available, Water Available
    Green energy
    • Energy efficient items: Water Heater

    Community & HOA

    Community
    • Security: Smoke Detector(s)
    • Subdivision: Polo Club
    HOA
    • Has HOA: Yes
    • Amenities included: Sidewalks
    • HOA fee: $66 monthly
    Location
    • Region: Knoxville

    Financial & listing details

    • Price per square foot: $271/sqft
    • Tax assessed value: $622,900
    • Annual tax amount: $2,420
    • Date on market: 6/25/2025

    Price history

    DateEventPrice
    8/22/2025Sold$780,000-2.5%$271/sqft
    Source: RealTracs MLS as distributed by MLS GRID #2981027 Report a problem
    8/7/2025Pending sale$799,900$278/sqft
    Source: East Tennessee Realtors #1305984 Report a problem
    8/5/2025Price change$799,900-3%$278/sqft
    Source: East Tennessee Realtors #1305984 Report a problem
    6/25/2025Listed for sale$825,000+6.5%$287/sqft
    Source: East Tennessee Realtors #1305984 Report a problem
    7/6/2023Sold$775,000-1.3%$270/sqft
    Source: East Tennessee Realtors #1227291 Report a problem
    5/21/2023Pending sale$784,900$273/sqft
    Source: East Tennessee Realtors #1227291 Report a problem
    5/17/2023Listed for sale$784,900+74%$273/sqft
    Source: East Tennessee Realtors #1227291 Report a problem
    2/8/2018Sold$451,200+802.4%$157/sqft
    Source: Public Record Report a problem
    1/18/2017Sold$50,000$17/sqft
    Source: Public Record Report a problem

    Public tax history

    YearProperty taxesTax assessment
    2025$2,420 $155,725
    2024$2,420 $155,725
    2023$2,420 $155,725
    2022$2,420 +0.6%$155,725 +37.3%
    2021$2,405 $113,450 -75%
    2020$2,405 $453,800
    2019$2,405 +29.8%$453,800 +433.9%
    2018$1,853 $85,000 +586.9%
    2017$1,853 +275.9%$12,375
    2016$493 --
    2015$493 --
    2014$493 --
    Find assessor info on the county website

    Neighborhood: 37922

    Nearby schools

    GreatSchools rating
    Schools provided by the listing agent
    • Elementary: A L Lotts Elementary
    • Middle: West Valley Middle School
    • High: Bearden High School

    Source: RealTracs MLS as distributed by MLS GRID. This data may not be complete. We recommend contacting the local school district to confirm school assignments for this home.

    Get a cash offer in 3 minutes
    Find out how much your home could sell for in as little as 3 minutes with a no-obligation cash offer.
    Estimated market value
    $788,400
    Get a cash offer in 3 minutes
    Find out how much your home could sell for in as little as 3 minutes with a no-obligation cash offer.
    Estimated market value
    $788,400