Attention Homeshoppers! Experience refined living in this completely renovated split level. Nestled on a serene block without rear neighbors,(you will absolutely love the backyard view!!) this gem underwent a thorough rehab between 2021-2024. Meticulously remodelled this blonde brick/black cedar siding split level will wow you before you even step inside with amazing curb appeal accented by 2024 hardscape. This extraordinary residence features: a stunning kitchen with high-end quartz countertops, a 6ft island with seating area, stainless steel sink, stylish subway style backsplash, abundance of 42-inch white shaker cabinets, and state-of-the-art Samsung stainless steel appliances. Kitchen offers direct access to the private backyard adjacent to park fields. The back yard view is LIKE NO OTHERS! You will love completely remodeled bathrooms with modern shower bases, tubs, shower heads, faucets, toilets, double vanities, and fixtures. A revitalized family room boasting a wall to ceiling brick fireplace, fresh drywall, multiple LED lights, replaced flooring, and paint. A refreshed laundry room with flooring and updated washer/dryer setup including improved dryer ventilation. - Revamped doors, closets, light fixtures and ceiling fans throughout, complemented by a smart home setup featuring a Google Nest thermostat, hub, and surveillance system. - Upgraded windows throughout most of the home, along with a new utility door, bback door, garage motor, new paver bricks walkway, front landscaping, and an insulated garage door. 2024 FURNACE & AIR CONDITIONING to ensure your comfort! This home exemplifies MODERN LUXURY with thoughtful upgrades, offering a perfect blend of comfort and sophistication for discerning buyers. Ideally located near Christ Hospital adjacent to georgeous park fields, and within walking distance to Target and premier shopping destinations. Quick access to Metra, highways, restaurants and malls make commuting a breeze. All types of financing accepted. ASSUMABLE 3.75% FHA loan available. This Home may qualify for Grant Money from IHDA 1 St. Home Illinois up to $10,000, Cook County Home Advantage Program up to 5%, plus other stackable regional bank programs.
Closed
Street View
$403,500
9208 S Tripp Ave, Oak Lawn, IL 60453
3beds
2,218sqft
Single Family Residence
Built in 1977
7,500 Square Feet Lot
$438,900 Zestimate®
$182/sqft
$3,036 Estimated rent
Home value
$438,900
$417,000 - $461,000
$3,036/mo
Zestimate® history
Owner options
List your home for rent
$3,036/mo
Rent Zestimate®
Find your next renter with Zillow Rental Manager. Plus, with online applications, you can quickly screen prospective tenants – for free.
$3,036/mo
Rent Zestimate®
Refinance and save
$2,865/mo
Est. payment
Refinancing to a lower rate could help reduce your monthly payments and save thousands over the life of the loan.
$2,865/mo
Est. payment
Explore your selling options
Work with a Zillow partner agent
Leverage their expertise and Zillow's premium Showcase listings to get your home seen by more buyers.
Get startedList with your own agent
Get your home in front of millions of buyers by listing it on Zillow.
Learn how to do itSell it yourself
Take full control of how buyers see your home on Zillow by listing For Sale by Owner (FSBO).
List your homeWhat's special
Zillow last checked:
Listing updated:
Listed by:
Joanna Lewkowicz, ABR,C-RETS,CSC,MRP,RENE,SFR,SRES,SRS 630-287-0011,
Boutique Home Realty
Bought with:
Angela Hotca-Roos
Berkshire Hathaway HomeServices Chicago
Source: MRED as distributed by MLS GRID,MLS#: 12139345
Facts & features
Interior
Bedrooms & bathrooms
- Bedrooms: 3
- Bathrooms: 2
- Full bathrooms: 2
Rooms
- Room types: No additional rooms
Primary bedroom
- Features: Flooring (Wood Laminate)
- Level: Second
- Area: 144 Square Feet
- Dimensions: 12X12
Bedroom 2
- Level: Second
- Area: 108 Square Feet
- Dimensions: 12X9
Bedroom 3
- Features: Flooring (Wood Laminate)
- Level: Second
- Area: 100 Square Feet
- Dimensions: 10X10
Dining room
- Features: Flooring (Wood Laminate)
- Level: Main
- Area: 135 Square Feet
- Dimensions: 15X9
Family room
- Features: Flooring (Wood Laminate)
- Level: Lower
- Area: 168 Square Feet
- Dimensions: 12X14
Kitchen
- Features: Kitchen (Island, SolidSurfaceCounter, Updated Kitchen), Flooring (Wood Laminate)
- Level: Main
- Area: 130 Square Feet
- Dimensions: 13X10
Laundry
- Features: Flooring (Wood Laminate)
- Level: Lower
- Area: 135 Square Feet
- Dimensions: 15X9
Living room
- Features: Flooring (Wood Laminate)
- Level: Main
- Area: 270 Square Feet
- Dimensions: 18X15
Heating
- Natural Gas
Cooling
- Central Air
Appliances
- Included: Range, Microwave, Dishwasher, Refrigerator, Washer, Dryer, Stainless Steel Appliance(s)
- Laundry: In Unit
Features
- Basement: Finished,Partial
- Number of fireplaces: 1
- Fireplace features: Wood Burning, Gas Starter, Family Room
Interior area
- Total structure area: 2,218
- Total interior livable area: 2,218 sqft
Property
Parking
- Total spaces: 2
- Parking features: Concrete, Garage Door Opener, On Site, Garage Owned, Attached, Garage
- Attached garage spaces: 2
- Has uncovered spaces: Yes
Accessibility
- Accessibility features: No Disability Access
Features
- Levels: Tri-Level
Lot
- Size: 7,500 Square Feet
- Dimensions: 60 X 125
- Features: Landscaped, Backs to Public GRND
Details
- Parcel number: 24034010200000
- Special conditions: None
- Other equipment: Ceiling Fan(s), Sump Pump
Construction
Type & style
- Home type: SingleFamily
- Property subtype: Single Family Residence
Materials
- Brick
- Foundation: Concrete Perimeter
- Roof: Asphalt
Condition
- New construction: No
- Year built: 1977
- Major remodel year: 2021
Utilities & green energy
- Electric: Circuit Breakers
- Sewer: Public Sewer
- Water: Lake Michigan
Community & HOA
Community
- Features: Park, Tennis Court(s), Curbs, Sidewalks, Street Lights, Street Paved
- Security: Carbon Monoxide Detector(s)
HOA
- Services included: None
Location
- Region: Oak Lawn
Financial & listing details
- Price per square foot: $182/sqft
- Tax assessed value: $310,000
- Annual tax amount: $8,362
- Date on market: 8/15/2024
- Listing terms: Conventional
- Ownership: Fee Simple
Price history
| Date | Event | Price |
|---|---|---|
| 9/27/2024 | Sold | $403,500-1.6%$182/sqft |
Source:  MRED as distributed by MLS GRID #12139345 Report a problem MRED as distributed by MLS GRID #12139345 Report a problem | ||
| 8/19/2024 | Contingent | $409,900$185/sqft |
Source: MRED as distributed by MLS GRID #12139345 Report a problem | ||
| 8/13/2024 | Price change | $409,900-2.2%$185/sqft |
Source: MRED as distributed by MLS GRID #12128913 Report a problem | ||
| 8/3/2024 | Listed for sale | $419,000-0.2%$189/sqft |
Source: MRED as distributed by MLS GRID #12128913 Report a problem | ||
| 8/3/2024 | Listing removed | -- |
Source: MRED as distributed by MLS GRID #12116486 Report a problem | ||
| 7/24/2024 | Listed for sale | $419,900+16.6%$189/sqft |
Source: MRED as distributed by MLS GRID #12116486 Report a problem | ||
| 2/21/2023 | Listing removed | -- |
Source:  HomeSmart Report a problem HomeSmart Report a problem | ||
| 9/14/2022 | Sold | $360,000+2.9%$162/sqft |
Source: MRED as distributed by MLS GRID #11476220 Report a problem | ||
| 8/9/2022 | Listed for sale | $350,000$158/sqft |
Source: HomeSmart #11476220 Report a problem | ||
| 8/9/2022 | Contingent | $350,000$158/sqft |
Source: MRED as distributed by MLS GRID #11476220 Report a problem | ||
| 7/27/2022 | Listed for sale | $350,000$158/sqft |
Source: MRED as distributed by MLS GRID #11476220 Report a problem | ||
Public tax history
| Year | Property taxes | Tax assessment |
|---|---|---|
| 2024 | -- | $31,000 |
| 2023 | $9,481 +8.9% | $31,000 +34.8% |
| 2022 | $8,710 +2.2% | $22,993 |
| 2021 | $8,518 +2.1% | $22,993 |
| 2020 | $8,347 +2.5% | $22,993 +2.4% |
| 2019 | $8,144 -3.6% | $22,455 -7.3% |
| 2018 | $8,450 -0.2% | $24,220 |
| 2017 | $8,464 +1.8% | $24,220 +6.7% |
| 2016 | $8,317 +1.1% | $22,704 |
| 2015 | $8,226 +1.1% | $22,704 |
| 2014 | $8,133 -3.6% | $22,704 -13.5% |
| 2013 | $8,441 +2.2% | $26,235 |
| 2012 | $8,258 +7.1% | $26,235 |
| 2011 | $7,708 +7.7% | $26,235 -0.7% |
| 2010 | $7,155 -0.8% | $26,424 |
| 2009 | $7,209 +6.2% | $26,424 -5% |
| 2008 | $6,787 +2.7% | $27,815 +2.8% |
| 2007 | $6,612 +2.7% | $27,059 |
| 2006 | $6,438 +3.2% | $27,059 |
| 2005 | $6,238 +24% | $27,059 +30% |
| 2004 | $5,030 +6.4% | $20,813 |
| 2003 | $4,729 +5.2% | $20,813 |
| 2002 | $4,496 +14.2% | $20,813 +10.5% |
| 2001 | $3,939 +2.9% | $18,838 |
| 2000 | $3,826 -0.1% | $18,838 |
| 1999 | $3,829 | $18,838 |
Find assessor info on the county website
Neighborhood: 60453
Nearby homes
- $364,6003 bd2 ba1.6k sqft9204 S Tripp Ave, Oak Lawn, IL 60453Off Market
- $448,3004 bd2 ba2.5k sqft9212 S Tripp Ave, Oak Lawn, IL 60453Off Market
- $403,8004 bd2 ba2.5k sqft9200 S Tripp Ave, Oak Lawn, IL 60453Off Market
- $373,7003 bd2 ba1.6k sqft9216 S Tripp Ave, Oak Lawn, IL 60453Off Market
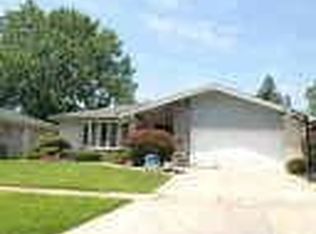
- $463,5004 bd2 ba2.7k sqft9150 S Tripp Ave, Oak Lawn, IL 60453Off Market
- $25,821-- bd2 ba2.7k sqft9150 S Tripp Ave, Oak Lawn, IL 60453Off Market
- $399,6003 bd-- ba1.8k sqft9220 S Tripp Ave, Oak Lawn, IL 60453Off Market
- $643,8005 bd6 ba3.4k sqft9207 S Tripp Ave, Oak Lawn, IL 60453Off Market
Nearby schools
GreatSchools rating
- 8/10Hometown Elementary SchoolGrades: K-5Distance: 0.4 mi
- 8/10Oak Lawn-Hometown Middle SchoolGrades: 6-8Distance: 1.6 mi
- 3/10Oak Lawn Community High SchoolGrades: 9-12Distance: 2.1 mi
Schools provided by the listing agent
- Elementary: Hometown Elementary School
- Middle: Oak Lawn-Hometown Middle School
- High: Oak Lawn Comm High School
- District: 123
Source: MRED as distributed by MLS GRID. This data may not be complete. We recommend contacting the local school district to confirm school assignments for this home.
Get a cash offer in 3 minutes
Find out how much your home could sell for in as little as 3 minutes with a no-obligation cash offer.
Estimated market value
$438,900
Get a cash offer in 3 minutes
Find out how much your home could sell for in as little as 3 minutes with a no-obligation cash offer.
Estimated market value
$438,900
- Illinois
- Cook County
- Oak Lawn
- 60453
- 9208 S Tripp Ave
Nearby cities
Nearby zip codes
Other Oak Lawn Topics
