Stunning 2025 New Construction in OKC! Offering 2,531 SqFt of thoughtfully designed living space, this showstopping home features 4 bedrooms, 3 bathrooms, a dedicated study, and a 3-car garage. Modern craftsmanship shines from the curb with striking brick and siding accents framed by bold architectural gables.
Step inside to a welcoming entryway highlighted by durable wood-look tile flooring and a custom wood accent wall. Just off the entry, the private study makes working from home effortless with built-in cabinetry and a dedicated workspace. The open-concept living room is flooded with natural light and anchored by a floor-to-ceiling stacked-stone fireplace with rich wood details and custom built-ins.
Designed for entertaining, the living space flows seamlessly into a chef’s kitchen featuring custom cabinetry, granite countertops, stainless steel appliances, a gas cooktop, double ovens, and an expansive center island. The adjoining dining area boasts large windows and a built-in buffet with glass-front cabinetry and granite countertops.
Retreat to the primary suite, complete with tray ceilings, rich wood beam accents, and wood-look tile flooring. The spa-inspired en-suite bath offers dual granite vanities, a freestanding soaking tub, a large walk-in tiled shower, and an impressive walk-in closet with custom shelving and built-in drawers. Step outside to enjoy a spacious covered patio and a fully fenced backyard—the perfect setting for relaxing or entertaining!
Pending
$429,500
9208 SW 35th St, Oklahoma City, OK 73179
4beds
2,531sqft
Single Family Residence
Built in 2025
11,221 Acres Lot
$429,900 Zestimate®
$170/sqft
$33/mo HOA
What's special
Bold architectural gablesWelcoming entrywayCustom wood accent wallLarge walk-in tiled showerFully fenced backyardFreestanding soaking tubDurable wood-look tile flooring
- 36 days
- 55
- 2
Likely to sell faster than
Zillow last checked:
Listing updated:
Listed by:
Janet Story 405-550-2353,
McGraw REALTORS (BO)
Source: MLSOK/OKCMAR as distributed by MLS GRID,MLS#: 1242419
Facts & features
Interior
Bedrooms & bathrooms
- Bedrooms: 4
- Bathrooms: 3
- Full bathrooms: 3
Heating
- Has Heating (Unspecified Type)
Cooling
- Has cooling: Yes
Appliances
- Laundry: Laundry Room
Features
- Paint Woodwork, Stained Wood
- Windows: Window Treatments
- Number of fireplaces: 1
- Fireplace features: Gas Log
Interior area
- Total structure area: 2,531
- Total interior livable area: 2,531 sqft
Property
Parking
- Total spaces: 3
- Parking features: Garage
- Garage spaces: 3
Features
- Levels: One
- Stories: 1
- Patio & porch: Patio
Lot
- Size: 11,221 Acres
- Features: Interior Lot
Details
- Parcel number: 9208SW3573179
- Special conditions: None
Construction
Type & style
- Home type: SingleFamily
- Architectural style: Traditional
- Property subtype: Single Family Residence
Materials
- Brick
- Foundation: Slab
- Roof: Composition
Condition
- Year built: 2025
Details
- Builder name: Ji Homes
Community & HOA
HOA
- Has HOA: Yes
- Services included: Greenbelt
- HOA fee: $400 annually
Location
- Region: Oklahoma City
Financial & listing details
- Price per square foot: $170/sqft
- Annual tax amount: $506,900
- Date on market: 8/3/2026
Estimated market value
$429,900
$408,000 - $451,000
$2,623/mo
Price history
| Date | Event | Price |
|---|---|---|
| 8/8/2026 | Pending sale | $429,500$170/sqft |
Source:  MLSOK/OKCMAR as distributed by MLS GRID #1242419 Report a problem MLSOK/OKCMAR as distributed by MLS GRID #1242419 Report a problem | ||
| 8/3/2026 | Listed for sale | $429,500$170/sqft |
Source: MLSOK/OKCMAR as distributed by MLS GRID #1242419 Report a problem | ||
| 7/28/2026 | Listing removed | $429,500$170/sqft |
Source: MLSOK/OKCMAR as distributed by MLS GRID #1229125 Report a problem | ||
| 7/21/2026 | Price change | $429,500-1.3%$170/sqft |
Source: MLSOK/OKCMAR as distributed by MLS GRID #1229125 Report a problem | ||
| 7/10/2026 | Price change | $434,990-1.1%$172/sqft |
Source: MLSOK/OKCMAR as distributed by MLS GRID #1229125 Report a problem | ||
| 6/21/2026 | Price change | $439,990-1.1%$174/sqft |
Source: MLSOK/OKCMAR as distributed by MLS GRID #1229125 Report a problem | ||
| 6/6/2026 | Price change | $444,990-1.1%$176/sqft |
Source: MLSOK/OKCMAR as distributed by MLS GRID #1229125 Report a problem | ||
| 5/15/2026 | Listed for sale | $449,990+3.7%$178/sqft |
Source: MLSOK/OKCMAR as distributed by MLS GRID #1229125 Report a problem | ||
| 5/10/2026 | Listing removed | $434,000$171/sqft |
Source: MLSOK/OKCMAR as distributed by MLS GRID #1201107 Report a problem | ||
| 4/18/2026 | Price change | $434,000-1.1%$171/sqft |
Source: MLSOK/OKCMAR as distributed by MLS GRID #1201107 Report a problem | ||
| 4/15/2026 | Price change | $439,000-0.2%$173/sqft |
Source: MLSOK/OKCMAR as distributed by MLS GRID #1201107 Report a problem | ||
| 4/6/2026 | Price change | $439,995-0.8%$174/sqft |
Source: MLSOK/OKCMAR as distributed by MLS GRID #1201107 Report a problem | ||
| 3/24/2026 | Price change | $443,4950%$175/sqft |
Source: MLSOK/OKCMAR as distributed by MLS GRID #1201107 Report a problem | ||
| 3/17/2026 | Price change | $443,500-1.2%$175/sqft |
Source: MLSOK/OKCMAR as distributed by MLS GRID #1201107 Report a problem | ||
| 3/4/2026 | Price change | $448,9900%$177/sqft |
Source: MLSOK/OKCMAR as distributed by MLS GRID #1201107 Report a problem | ||
| 2/28/2026 | Price change | $448,9950%$177/sqft |
Source: MLSOK/OKCMAR as distributed by MLS GRID #1201107 Report a problem | ||
| 2/16/2026 | Price change | $449,000-1.1%$177/sqft |
Source: MLSOK/OKCMAR as distributed by MLS GRID #1201107 Report a problem | ||
| 2/5/2026 | Price change | $453,8000%$179/sqft |
Source: MLSOK/OKCMAR as distributed by MLS GRID #1201107 Report a problem | ||
| 2/2/2026 | Price change | $453,8450%$179/sqft |
Source: MLSOK/OKCMAR as distributed by MLS GRID #1201107 Report a problem | ||
| 1/28/2026 | Price change | $453,8500%$179/sqft |
Source: MLSOK/OKCMAR as distributed by MLS GRID #1201107 Report a problem | ||
| 1/21/2026 | Price change | $453,900-1.1%$179/sqft |
Source: MLSOK/OKCMAR as distributed by MLS GRID #1201107 Report a problem | ||
| 1/17/2026 | Price change | $458,9900%$181/sqft |
Source: MLSOK/OKCMAR as distributed by MLS GRID #1201107 Report a problem | ||
| 1/12/2026 | Price change | $458,9950%$181/sqft |
Source: MLSOK/OKCMAR as distributed by MLS GRID #1201107 Report a problem | ||
| 1/7/2026 | Price change | $459,000-0.2%$181/sqft |
Source: MLSOK/OKCMAR as distributed by MLS GRID #1201107 Report a problem | ||
| 12/29/2025 | Listed for sale | $459,890$182/sqft |
Source: MLSOK/OKCMAR as distributed by MLS GRID #1201107 Report a problem | ||
Public tax history
Tax history is unavailable.
Monthly payment
Est. payment
Payment breakdown
Explore the cost of this home by adjusting the details. Changes won't be saved.Climate risks
Neighborhood: 73179
Nearby schools
Schools provided by the listing agent
- Elementary: Mustang ES
- Middle: Mustang North MS
- High: Mustang HS
Source: MLSOK/OKCMAR as distributed by MLS GRID. This data may not be complete. We recommend contacting the local school district to confirm school assignments for this home.


Similar homes
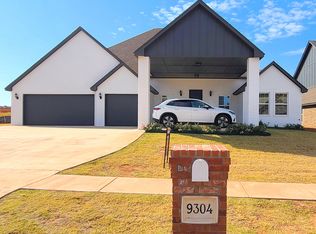
- $390,0005 bd3 ba2.2k sqft9324 SW 40th St, Oklahoma City, OK 73179For Sale
 MLS ID #1241721, Tierra Tilney, Modern Abode Realty. MLSOK/OKCMAR as distributed by MLS GRID
 - $600,0004 bd4 ba3.6k sqft9120 SW 31st St, Oklahoma City, OK 73179For Sale
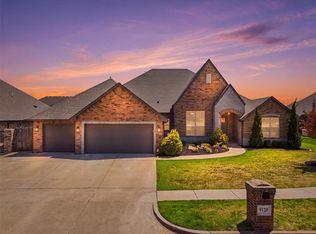 MLS ID #1242800, Troy Schweinberg, Wise Oak Realty LLC. MLSOK/OKCMAR as distributed by MLS GRID
 - $350,0004 bd2 ba2.2k sqft9341 SW 43rd St, Oklahoma City, OK 73179For Sale
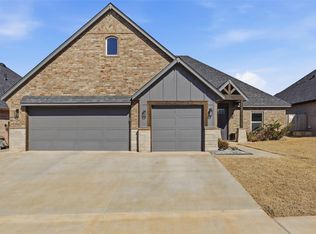 MLS ID #1214229, Renee McGee, Whittington Realty. MLSOK/OKCMAR as distributed by MLS GRID
 - $385,0004 bd3 ba2.3k sqft2504 Ryder Dr, Yukon, OK 73099For Sale
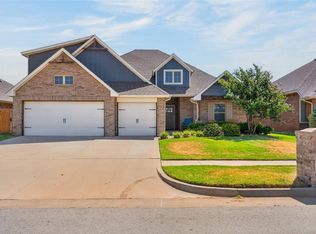 MLS ID #1246353, Stephanie Burger, Bailee & Co. Real Estate. MLSOK/OKCMAR as distributed by MLS GRID
