Welcome to an exquisite home in the desirable Sweetwater by Del Webb, a premier 55+ gated community. This well-maintained residence boasts numerous upgrades and luxury features for your comfort and enjoyment.
The home offers 4 bedrooms, including a spacious loft upstairs and 2 bedrooms connected by a Jack and Jill bath. One bedroom features a Murphy-style bed, extensive storage, and a full closet with built-ins. The separate office is designed for productivity with upper and lower built-in cabinets, file cabinets, a window workbench, special cabinet lighting, and a new fan with remote control.
Step into the expansive family room, where volume ceilings, a built-in fireplace with black granite surround, and custom cabinetry create an inviting and elegant atmosphere. The open floor plan seamlessly connects the main living areas, including a large dining area, ideal for entertaining guests. The gourmet kitchen is a chef's dream, featuring custom cabinetry, a central island, stainless steel appliances, a Bosch dishwasher, a built-in wine rack, over and under cabinet lighting, a built-in garbage can rack, and new lighting. Enjoy your morning coffee in the breakfast cafe nook, which offers a serene view of the screened-in pool and spa.
The owner's suite is a private retreat, boasting a luxurious bath with a separate bathtub, shower, and a generously sized closet.
The home features a new roof installed in 2024, a full leaded glass door and panels at the entrance, and new unique foyer lighting fixtures. The living room is enhanced with a new fan and remote control. The whole house is adorned with plantation shutters, and the living area includes a whole-house sound system that extends to the outdoor pool area.
The large laundry room is equipped with a washer and dryer, a folding shelf, and a wash tub.
The backyard is a spectacular oasis for entertaining, complete with a heated pool, hot tub (gas and electric), and fountain, all surrounded by lush landscaping for ultimate privacy. The power deck awning provides shade on sunny days, and the home backs up to a tranquil nature area. The backyard is fully fenced for added privacy.
Sweetwater by Del Webb features a state-of-the-art amenity center and a gated neighborhood, offering lifestyle amenities such as tennis courts, pools, walking trails, pickleball courts, and a variety of planned activities. Experience the ultimate in luxury and comfort in this exceptional Sweetwater by Del Webb home.
Closed
$619,000
9208 SUGARLAND Drive, Jacksonville, FL 32256
3beds
2,424sqft
Single Family Residence
Built in 2006
7,840 Square Feet Lot
$637,600 Zestimate®
$255/sqft
$3,325 Estimated rent
Home value
$637,600
$606,000 - $669,000
$3,325/mo
Zestimate® history
Owner options
List your home for rent
$3,325/mo
Rent Zestimate®
Find your next renter with Zillow Rental Manager. Plus, with online applications, you can quickly screen prospective tenants – for free.
$3,325/mo
Rent Zestimate®
Refinance and save
$4,531/mo
Est. payment
Refinancing to a lower rate could help reduce your monthly payments and save thousands over the life of the loan.
$4,531/mo
Est. payment
Explore your selling options
Work with a Zillow partner agent
Leverage their expertise and Zillow's premium Showcase listings to get your home seen by more buyers.
Get startedList with your own agent
Get your home in front of millions of buyers by listing it on Zillow.
Learn how to do itSell it yourself
Take full control of how buyers see your home on Zillow by listing For Sale by Owner (FSBO).
List your homeWhat's special
Zillow last checked:
Listing updated:
Listed by:
LORI NEIGHBORS 904-463-2222,
ASSIST2SELL FULL SERVICE REALTY LLC. 904-260-1166
Bought with:
KELLER WILLIAMS REALTY ATLANTIC PARTNERS SOUTHSIDE
Source: realMLS,MLS#: 2027440
Facts & features
Interior
Bedrooms & bathrooms
- Bedrooms: 3
- Bathrooms: 3
- Full bathrooms: 2
- 1/2 bathrooms: 1
Heating
- Central, Heat Pump
Cooling
- Electric
Appliances
- Included: Dishwasher, Disposal, Electric Oven, Electric Range, Ice Maker, Microwave, Refrigerator, Washer
- Laundry: Electric Dryer Hookup, Sink, Washer Hookup
Features
- Breakfast Bar, Breakfast Nook, Built-in Features, Ceiling Fan(s), Eat-in Kitchen, Entrance Foyer, Open Floorplan, Pantry, Primary Bathroom - Tub with Shower, Primary Bathroom -Tub with Separate Shower, Master Downstairs, Smart Thermostat, Split Bedrooms, Walk-In Closet(s)
- Flooring: Carpet, Tile, Wood
- Number of fireplaces: 1
- Fireplace features: Electric
Interior area
- Total interior livable area: 2,424 sqft
Property
Parking
- Total spaces: 2
- Parking features: Attached
- Attached garage spaces: 2
Features
- Levels: Two
- Stories: 2
- Patio & porch: Awning(s), Covered, Patio, Screened
- Pool features: In Ground, Electric Heat, Fenced, Gas Heat, Screen Enclosure
Lot
- Size: 7,840 Square Feet
Details
- Parcel number: 1677572275
Construction
Type & style
- Home type: SingleFamily
- Architectural style: Traditional
- Property subtype: Single Family Residence
Materials
- Block, Stucco
Condition
- New construction: No
- Year built: 2006
Utilities & green energy
- Water: Public
- Utilities for property: Cable Available, Cable Connected, Electricity Available, Sewer Available
Community & HOA
Community
- Security: Smoke Detector(s)
- Senior community: Yes
- Subdivision: Sweetwater By Del Webb
HOA
- Has HOA: Yes
- Amenities included: Pool
- HOA fee: $250 monthly
Location
- Region: Jacksonville
Financial & listing details
- Price per square foot: $255/sqft
- Tax assessed value: $480,046
- Annual tax amount: $5,184
- Date on market: 5/23/2024
- Listing terms: Cash,Conventional,FHA,VA Loan
Price history
| Date | Event | Price |
|---|---|---|
| 10/30/2024 | Sold | $619,000$255/sqft |
Source:  realMLS #2027440 Report a problem realMLS #2027440 Report a problem | ||
| 8/7/2024 | Pending sale | $619,000$255/sqft |
Source: realMLS #2027440 Report a problem | ||
| 7/18/2024 | Price change | $619,000-1%$255/sqft |
Source: realMLS #2027440 Report a problem | ||
| 6/22/2024 | Price change | $625,000-1.6%$258/sqft |
Source: realMLS #2027440 Report a problem | ||
| 5/23/2024 | Listed for sale | $635,000+68.2%$262/sqft |
Source: realMLS #2027440 Report a problem | ||
| 12/22/2014 | Sold | $377,500-4.2%$156/sqft |
Source:  AINCAR #64485 Report a problem AINCAR #64485 Report a problem | ||
| 11/12/2014 | Listed for sale | $394,000+1.1%$163/sqft |
Source: Watson Realty Corp #745220 Report a problem | ||
| 8/30/2006 | Sold | $389,700$161/sqft |
Source: Public Record Report a problem | ||
Public tax history
| Year | Property taxes | Tax assessment |
|---|---|---|
| 2024 | $5,329 +2.8% | $328,556 +3% |
| 2023 | $5,185 +9.1% | $318,987 +3% |
| 2022 | $4,754 +0.6% | $309,697 +3% |
| 2021 | $4,726 +0.9% | $300,677 +1.4% |
| 2020 | $4,682 +1.1% | $296,526 +2.3% |
| 2019 | $4,633 +1.2% | $289,860 +1.9% |
| 2018 | $4,577 | $284,456 +2.1% |
| 2017 | $4,577 +1.2% | $278,606 +2.1% |
| 2016 | $4,524 +0.5% | $272,876 +0.7% |
| 2015 | $4,501 -1% | $270,980 +3.2% |
| 2014 | $4,547 | $262,526 +1.5% |
| 2013 | -- | $258,647 -2.7% |
| 2012 | -- | $265,860 -2.1% |
| 2011 | -- | $271,549 -7.9% |
| 2010 | -- | $294,845 -9.8% |
| 2009 | -- | $326,988 +289.3% |
| 2006 | -- | $84,000 |
Find assessor info on the county website
Neighborhood: 32256
Nearby homes
- $490,2003 bd3 ba2k sqft9204 Sugarland Dr, Jacksonville, FL 32256Off Market
- $535,1003 bd3 ba2.4k sqft9212 Sugarland Dr, Jacksonville, FL 32256Off Market
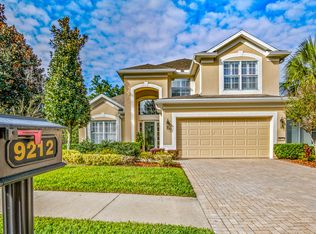
- $429,0003 bd2 ba2k sqft9200 Sugarland Dr, Jacksonville, FL 32256Sold
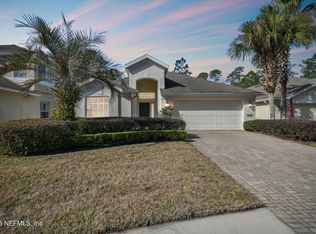
- $481,7002 bd2 ba2k sqft9196 Sugarland Dr, Jacksonville, FL 32256Off Market
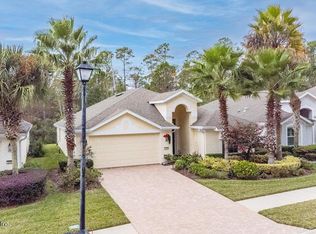
- $457,1003 bd2 ba1.7k sqft9192 Sugarland Dr, Jacksonville, FL 32256Off Market
- $544,4003 bd2 ba2.4k sqft9188 Sugarland Dr, Jacksonville, FL 32256Off Market
- $443,1003 bd2 ba1.7k sqft9225 Sugar Meadow Trl, Jacksonville, FL 32256Off Market
- $510,0003 bd3 ba2k sqft9223 Sunrise Breeze Cir, Jacksonville, FL 32256Sold
Nearby schools
GreatSchools rating
- 5/10Twin Lakes Academy Elementary SchoolGrades: PK-5Distance: 1.2 mi
- 3/10Twin Lakes Academy Middle SchoolGrades: 6-8Distance: 1 mi
- 6/10Atlantic Coast High SchoolGrades: 9-12Distance: 0.5 mi
Get a cash offer in 3 minutes
Find out how much your home could sell for in as little as 3 minutes with a no-obligation cash offer.
Estimated market value
$637,600
Get a cash offer in 3 minutes
Find out how much your home could sell for in as little as 3 minutes with a no-obligation cash offer.
Estimated market value
$637,600
- Florida
- Duval County
- Jacksonville
- 32256
- 9208 SUGARLAND Drive
Nearby cities
Nearby neighborhoods
Nearby zip codes
Other Jacksonville Topics
