Welcome to this beautifully maintained 3-bedroom, 2-bathroom brick home, built in 2010 and thoughtfully updated for modern living. Featuring an updated kitchen with sleek countertops, stainless steel appliances, and ample cabinet space, this home is perfect for cooking and entertaining.
Home features flooring throughout main living areas, both bathrooms have been stylishly renovated, offering contemporary finishes and a fresh, clean feel.
Texas summers are about to become your favorite season, step outside to enjoy the custom large outdoor patio equipped with your personal bar and kitchen space, ideal for hosting gatherings, relaxing, or enjoying the fresh air. Nestled in a prime location 5 minutes from Target, Costco and all of Alliance shopping, dining, and entertainment, this home offers both comfort and convenience. Don't miss the opportunity to make this move-in-ready gem yours!
Sold
Price Unknown
9208 Tierra Verde Dr, Fort Worth, TX 76177
3beds
1,400sqft
Single Family Residence
Built in 2010
6,664 Square Feet Lot
$327,800 Zestimate®
$--/sqft
$2,130 Estimated rent
Home value
$327,800
$302,000 - $357,000
$2,130/mo
Zestimate® history
Owner options
List your home for rent
$2,130/mo
Rent Zestimate®
Find your next renter with Zillow Rental Manager. Plus, with online applications, you can quickly screen prospective tenants – for free.
$2,130/mo
Rent Zestimate®
Refinance and save
$208/mo
Est. payment
Refinancing to a lower rate could help reduce your monthly payments and save thousands over the life of the loan.
$208/mo
Est. payment
Explore your selling options
Work with a Zillow partner agent
Leverage their expertise and Zillow's premium Showcase listings to get your home seen by more buyers.
Get startedList with your own agent
Get your home in front of millions of buyers by listing it on Zillow.
Learn how to do itSell it yourself
Take full control of how buyers see your home on Zillow by listing For Sale by Owner (FSBO).
List your homeWhat's special
Contemporary finishesCustom large outdoor patioStainless steel appliancesSleek countertopsAmple cabinet spaceFresh clean feelUpdated kitchen
Zillow last checked:
Listing updated:
Listed by:
Jose Sanchez 0766626 682-214-7592,
RJ Williams & Company RE LLC 682-214-7592,
Melissa Sanchez 0797352 817-797-1699,
RJ Williams & Company RE LLC
Bought with:
Kui Sun Roberts
Keller Williams Realty
Source: NTREIS,MLS#: 20829076
Facts & features
Interior
Bedrooms & bathrooms
- Bedrooms: 3
- Bathrooms: 2
- Full bathrooms: 2
Primary bedroom
- Features: Walk-In Closet(s)
- Level: First
- Dimensions: 1 x 1
Bedroom
- Level: First
- Dimensions: 1 x 1
Bedroom
- Level: First
- Dimensions: 1 x 1
Primary bathroom
- Features: Dual Sinks
- Level: First
- Dimensions: 1 x 1
Dining room
- Level: First
- Dimensions: 1 x 1
Other
- Level: First
- Dimensions: 1 x 1
Kitchen
- Features: Granite Counters, Walk-In Pantry
- Level: First
- Dimensions: 1 x 1
Living room
- Level: First
- Dimensions: 1 x 1
Heating
- Central
Cooling
- Central Air
Appliances
- Included: Dishwasher
Features
- Granite Counters, Open Floorplan, Walk-In Closet(s)
- Has basement: No
- Number of fireplaces: 1
- Fireplace features: Living Room
Interior area
- Total interior livable area: 1,400 sqft
Property
Parking
- Total spaces: 2
- Parking features: Driveway, Garage
- Attached garage spaces: 2
- Has uncovered spaces: Yes
Features
- Levels: One
- Stories: 1
- Patio & porch: Covered
- Pool features: None
Lot
- Size: 6,664 Square Feet
Details
- Parcel number: 41298306
Construction
Type & style
- Home type: SingleFamily
- Architectural style: Detached
- Property subtype: Single Family Residence
Materials
- Brick
- Foundation: Slab
- Roof: Composition
Condition
- Year built: 2010
Utilities & green energy
- Sewer: Public Sewer
- Water: Public
- Utilities for property: Electricity Connected, Sewer Available, Water Available
Community & HOA
Community
- Subdivision: Presidio Village South
HOA
- Has HOA: Yes
- Services included: All Facilities
- HOA fee: $208 annually
- HOA name: Reata Meadows
- HOA phone: 214-871-9700
Location
- Region: Fort Worth
Financial & listing details
- Tax assessed value: $259,856
- Annual tax amount: $5,975
- Date on market: 2/4/2025
- Cumulative days on market: 6 days
- Listing terms: Cash,Conventional,FHA,VA Loan
- Exclusions: Water Softener System, Rolling Kitchen Island, Refrigerator, TV Mounts, Outdoor Grills (2), Patio Furniture, All Personal Belongings.
- Electric utility on property: Yes
Price history
| Date | Event | Price |
|---|---|---|
| 3/6/2025 | Sold | -- |
Source: NTREIS #20829076 Report a problem | ||
| 2/18/2025 | Pending sale | $335,000$239/sqft |
Source: NTREIS #20829076 Report a problem | ||
| 2/10/2025 | Contingent | $335,000$239/sqft |
Source: NTREIS #20829076 Report a problem | ||
| 2/4/2025 | Listed for sale | $335,000$239/sqft |
Source: NTREIS #20829076 Report a problem | ||
Public tax history
| Year | Property taxes | Tax assessment |
|---|---|---|
| 2025 | $2,609 -15% | $259,856 |
| 2024 | $3,070 -3.5% | $259,856 -2% |
| 2023 | $3,183 +3% | $265,148 +13.1% |
| 2022 | $3,090 +17% | $234,462 +19.4% |
| 2021 | $2,641 +8.8% | $196,403 +10.4% |
| 2020 | $2,428 -0.3% | $177,918 -0.3% |
| 2019 | $2,436 -1.2% | $178,479 +1.3% |
| 2018 | $2,465 -46.3% | $176,200 +12.3% |
| 2017 | $4,587 +4.3% | $156,940 +4.7% |
| 2016 | $4,397 +26.1% | $149,885 +13% |
| 2015 | $3,485 | $132,617 +13% |
| 2014 | $3,485 | $117,400 +5.6% |
| 2013 | -- | $111,200 +4.8% |
| 2012 | -- | $106,100 -11.1% |
| 2011 | -- | $119,300 +450.4% |
| 2010 | -- | $21,675 -38.1% |
| 2009 | -- | $35,000 +23.5% |
| 2008 | -- | $28,350 |
Find assessor info on the county website
Neighborhood: Reata Meadows
Nearby homes
- $345,9004 bd3 ba2.3k sqft9212 Tierra Verde Dr, Fort Worth, TX 76177Off Market

- $279,5003 bd2 ba1.4k sqft9200 Tierra Verde Dr, Fort Worth, TX 76177Off Market

- $370,8004 bd2 ba2.9k sqft9209 Los Cabos Trl, Fort Worth, TX 76177Off Market
- $319,8003 bd2 ba2k sqft9213 Los Cabos Trl, Fort Worth, TX 76177Off Market
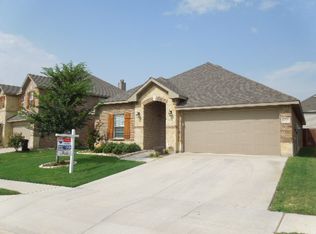
- $--4 bd3 ba2.6k sqft9216 Tierra Verde Dr, Fort Worth, TX 76177Sold
- $312,1003 bd2 ba1.8k sqft9205 Los Cabos Trl, Fort Worth, TX 76177Off Market
- $315,3003 bd2 ba1.8k sqft9221 Los Cabos Trl, Fort Worth, TX 76177Off Market
- $304,3003 bd2 ba1.6k sqft9201 Los Cabos Trl, Fort Worth, TX 76177Off Market
Nearby schools
GreatSchools rating
- 7/10O A Peterson Elementary SchoolGrades: PK-5Distance: 1.3 mi
- 7/10CW Worthington Middle SchoolGrades: 6-8Distance: 3.9 mi
- 7/10V R Eaton High SchoolGrades: 9-12Distance: 4.3 mi
Schools provided by the listing agent
- Elementary: Peterson
- Middle: Leo Adams
- High: Eaton
- District: Northwest ISD
Source: NTREIS. This data may not be complete. We recommend contacting the local school district to confirm school assignments for this home.
Get a cash offer in 3 minutes
Find out how much your home could sell for in as little as 3 minutes with a no-obligation cash offer.
Estimated market value
$327,800
Get a cash offer in 3 minutes
Find out how much your home could sell for in as little as 3 minutes with a no-obligation cash offer.
Estimated market value
$327,800
- Texas
- Tarrant County
- Fort Worth
- 76177
- Reata Meadows
- 9208 Tierra Verde Dr
Nearby cities
Nearby neighborhoods
Nearby zip codes
Other Fort Worth Topics
