Don’t miss this updated, move-in ready ranch with a finished basement in the heart of Glen Allen. Tucked in a walkable neighborhood, this home lives large with flexible indoor–outdoor spaces perfect for everyday life and entertaining. The main level features a dramatic great room with a 24' vaulted ceiling and fireplace that flows into an eat-in kitchen with quartz countertops, tile backsplash, and a custom built-in dining nook. The private primary suite offers its own full bath and a new walk-in closet, with additional bedrooms and baths ready for guests, kids, or a home office. Downstairs, the freshly updated basement—with brand-new flooring—creates an ideal rec room, media space, or home gym, plus a separate laundry and storage room to keep everything organized. Step outside to a huge double deck overlooking the yard, gather around the fire pit, or take advantage of the small storage shed with interior solar lighting.
Buyer(s) and their agent to verify all information, including but not limited to square footage, room measurements, and schools. All chimneys, flues, and outbuildings convey as-is.
Sold for $435,000
$435,000
9208 Timbers Edge Ct, Glen Allen, VA 23060
3beds
1,922sqft
Single Family Residence
Built in 1988
0.32 Acres Lot
$437,300 Zestimate®
$226/sqft
$2,720 Estimated rent
Home value
$437,300
$398,000 - $477,000
$2,720/mo
Zestimate® history
Owner options
List your home for rent
$2,720/mo
Rent Zestimate®
Find your next renter with Zillow Rental Manager. Plus, with online applications, you can quickly screen prospective tenants – for free.
$2,720/mo
Rent Zestimate®
Refinance and save
$2,602/mo
Est. payment
Refinancing to a lower rate could help reduce your monthly payments and save thousands over the life of the loan.
$2,602/mo
Est. payment
Explore your selling options
Work with a Zillow partner agent
Leverage their expertise and Zillow's premium Showcase listings to get your home seen by more buyers.
Get startedList with your own agent
Get your home in front of millions of buyers by listing it on Zillow.
Learn how to do itSell it yourself
Take full control of how buyers see your home on Zillow by listing For Sale by Owner (FSBO).
List your homeWhat's special
Zillow last checked:
Listing updated:
Listed by:
Miles Agee 804-418-9864,
Long & Foster REALTORS
Bought with:
Katherine Hawks, 0225196082
The Steele Group
Source: CVRMLS,MLS#: 2606215 Originating MLS: Central Virginia Regional MLS
Originating MLS: Central Virginia Regional MLSFacts & features
Interior
Bedrooms & bathrooms
- Bedrooms: 3
- Bathrooms: 2
- Full bathrooms: 2
Primary bedroom
- Description: Full bath, Walk i Closet, LVP floor
- Level: First
- Dimensions: 15.0 x 14.0
Bedroom 2
- Level: First
- Dimensions: 10.0 x 9.0
Bedroom 3
- Level: First
- Dimensions: 12.0 x 10.0
Other
- Description: Tub & Shower
- Level: First
Great room
- Description: Gas Log Fireplace, 24' Vaulted Ceiling, sky lights
- Level: First
- Dimensions: 24.0 x 14.0
Kitchen
- Description: Eat in, Quartz countertops, subway tile
- Level: First
- Dimensions: 16.0 x 14.0
Laundry
- Level: Basement
- Dimensions: 0 x 0
Recreation
- Level: Basement
- Dimensions: 0 x 0
Heating
- Electric, Heat Pump
Cooling
- Central Air, Electric
Appliances
- Included: Electric Water Heater
- Laundry: Dryer Hookup
Features
- Bookcases, Built-in Features, Bedroom on Main Level, Breakfast Area, Bay Window, Cathedral Ceiling(s), Eat-in Kitchen, Granite Counters, Main Level Primary
- Flooring: Vinyl
- Doors: Insulated Doors, Storm Door(s)
- Windows: Screens, Thermal Windows
- Basement: Crawl Space,Partial,Partially Finished
- Attic: Pull Down Stairs
- Has fireplace: Yes
- Fireplace features: Factory Built, Gas
Interior area
- Total interior livable area: 1,922 sqft
- Finished area above ground: 1,202
- Finished area below ground: 720
Property
Parking
- Parking features: Driveway, Off Street, Paved
- Has uncovered spaces: Yes
Features
- Levels: One
- Stories: 1
- Patio & porch: Rear Porch, Front Porch, Deck, Porch
- Exterior features: Deck, Porch, Storage, Shed, Paved Driveway
- Pool features: None
- Fencing: Back Yard,Fenced,Wood
Lot
- Size: 0.32 Acres
Details
- Parcel number: 7587667707
- Zoning description: R3A
Construction
Type & style
- Home type: SingleFamily
- Architectural style: Ranch
- Property subtype: Single Family Residence
Materials
- Brick, Frame, HardiPlank Type
- Roof: Composition
Condition
- Resale
- New construction: No
- Year built: 1988
Utilities & green energy
- Sewer: Public Sewer
- Water: Public
Community & HOA
Community
- Subdivision: Saddle Brooke
Location
- Region: Glen Allen
Financial & listing details
- Price per square foot: $226/sqft
- Tax assessed value: $397,800
- Annual tax amount: $3,301
- Date on market: 4/26/2026
- Ownership: Individuals
- Ownership type: Sole Proprietor
Price history
| Date | Event | Price |
|---|---|---|
| 4/30/2026 | Sold | $435,000+3.6%$226/sqft |
Source:  CVRMLS #2606215 Report a problem CVRMLS #2606215 Report a problem | ||
| 3/30/2026 | Pending sale | $419,945$218/sqft |
Source: CVRMLS #2606215 Report a problem | ||
| 3/27/2026 | Listed for sale | $419,945+23.5%$218/sqft |
Source: CVRMLS #2606215 Report a problem | ||
| 9/16/2021 | Sold | $340,000+7.9%$177/sqft |
Source: CVRMLS #2119244 Report a problem | ||
| 6/15/2021 | Pending sale | $315,000$164/sqft |
Source:  Weichert Pro #2115317 Report a problem Weichert Pro #2115317 Report a problem | ||
| 6/12/2021 | Listed for sale | $315,000+50%$164/sqft |
Source: Weichert Pro #2115317 Report a problem | ||
| 3/20/2015 | Sold | $210,000+1%$109/sqft |
Source: CVRMLS #1500992 Report a problem | ||
| 1/13/2015 | Listed for sale | $207,950$108/sqft |
Source: Coldwell Banker Dew Realty #1500992 Report a problem | ||
Public tax history
| Year | Property taxes | Tax assessment |
|---|---|---|
| 2025 | $3,302 +3.3% | $397,800 +5.8% |
| 2024 | $3,197 +4.1% | $376,100 +4.1% |
| 2023 | $3,072 +16.8% | $361,400 +16.8% |
| 2022 | $2,631 +26.5% | $309,500 +29.4% |
| 2021 | $2,080 +1.8% | $239,100 |
| 2020 | $2,044 +1.8% | $239,100 +1.8% |
| 2019 | $2,008 | $234,900 +1.8% |
| 2018 | $2,008 +118.2% | $230,800 +9.1% |
| 2017 | $920 -45.8% | $211,500 +8.4% |
| 2016 | $1,698 | $195,200 |
| 2015 | $1,698 | $195,200 |
| 2014 | $1,698 | $195,200 +11.9% |
| 2013 | -- | $174,500 -11.6% |
| 2012 | -- | $197,400 |
| 2011 | -- | $197,400 |
| 2010 | -- | $197,400 -8.6% |
| 2009 | -- | $215,900 |
| 2008 | -- | -- |
| 2006 | -- | -- |
| 2005 | -- | -- |
| 2004 | -- | -- |
| 2003 | -- | -- |
| 2002 | -- | -- |
| 2001 | -- | $117,200 +6.5% |
| 2000 | -- | $110,000 |
Find assessor info on the county website
Neighborhood: 23060
Nearby homes
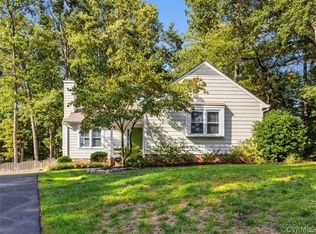
- $479,4003 bd2 ba1.9k sqft9204 Timbers Edge Ct, Glen Allen, VA 23060Off Market
- $436,8004 bd2 ba1.9k sqft9212 Timbers Edge Ct, Glen Allen, VA 23060Off Market
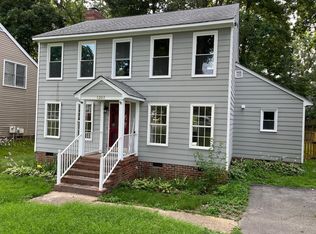
- $392,7003 bd3 ba1.4k sqft5209 Reids Pointe Rd, Glen Allen, VA 23060Off Market
- $386,2003 bd2 ba1.5k sqft5207 Reids Pointe Rd, Glen Allen, VA 23060Off Market
- $427,9003 bd3 ba1.5k sqft5211 Reids Pointe Rd, Glen Allen, VA 23060Off Market
- $397,9003 bd3 ba1.1k sqft9309 Timber Hollow Ct, Glen Allen, VA 23060Off Market
- $422,3003 bd3 ba1.4k sqft5205 Reids Pointe Rd, Glen Allen, VA 23060Off Market
- $406,3003 bd2 ba1.5k sqft5213 Reids Pointe Rd, Glen Allen, VA 23060Off Market
Nearby schools
GreatSchools rating
- 9/10Echo Lake Elementary SchoolGrades: PK-5Distance: 0.4 mi
- 5/10Hungary Creek Middle SchoolGrades: 6-8Distance: 0.7 mi
- 7/10Glen Allen High SchoolGrades: 9-12Distance: 0.7 mi
Schools provided by the listing agent
- Elementary: Echo Lake
- Middle: Hungary Creek
- High: Glen Allen
Source: CVRMLS. This data may not be complete. We recommend contacting the local school district to confirm school assignments for this home.
Get a cash offer in 3 minutes
Find out how much your home could sell for in as little as 3 minutes with a no-obligation cash offer.
Estimated market value
$437,300
Get a cash offer in 3 minutes
Find out how much your home could sell for in as little as 3 minutes with a no-obligation cash offer.
Estimated market value
$437,300
- Virginia
- Henrico County
- Glen Allen
- 23060
- 9208 Timbers Edge Ct
Nearby cities
Nearby neighborhoods
Nearby zip codes
Other Glen Allen Topics
