Located in a quiet cul-de-sac, this beautifully maintained single-story home offers the perfect blend of comfort, functionality, and inviting outdoor living. Beautiful curb appeal welcomes you with an extended private driveway leading to the home and a side-load two-car garage, providing added privacy and convenience. Thoughtfully designed with an open layout and high ceilings, the interior feels both spacious and connected, with abundant natural light pouring in through large windows.
The heart of the home is the open concept kitchen and living area, featuring an eat-in breakfast nook and a matching mobile island that provides additional prep space and flexibility. Fresh paint and modern updates, including granite countertops and refreshed cabinetry, create a clean, cohesive look that flows seamlessly into the main living area, ideal for both everyday living and entertaining. Recent improvements, including updated flooring, lighting, and major components, add to the home’s overall value and peace of mind.
Step outside to a backyard designed for relaxation, with ample space to enjoy and a calming water feature complemented by a dedicated sitting area along the back and side of the home. Whether hosting or unwinding, this outdoor space offers a unique extension of the home.
Conveniently located just minutes from shopping, dining, entertainment, and everyday conveniences, with close proximity and walkability to elementary, middle, and high schools.
A well-rounded property that combines location, updates, and livability, move-in ready for its next chapter to make your own.
Sold
Price Unknown
9208 Winslow Ct, North Richland Hills, TX 76182
4beds
2,120sqft
Single Family Residence
Built in 1996
9,583 Square Feet Lot
$458,600 Zestimate®
$--/sqft
$2,795 Estimated rent
Home value
$458,600
$431,000 - $491,000
$2,795/mo
Zestimate® history
Owner options
List your home for rent
$2,795/mo
Rent Zestimate®
Find your next renter with Zillow Rental Manager. Plus, with online applications, you can quickly screen prospective tenants – for free.
$2,795/mo
Rent Zestimate®
Refinance and save
Refinancing to a lower rate could help reduce your monthly payments and save thousands over the life of the loan.
Explore your selling options
Work with a Zillow partner agent
Leverage their expertise and Zillow's premium Showcase listings to get your home seen by more buyers.
Get startedList with your own agent
Get your home in front of millions of buyers by listing it on Zillow.
Learn how to do itSell it yourself
Take full control of how buyers see your home on Zillow by listing For Sale by Owner (FSBO).
List your homeWhat's special
High ceilingsUpdated flooringAbundant natural lightLarge windowsGranite countertopsCalming water featureQuiet cul-de-sac
Zillow last checked:
Listing updated:
Listed by:
Rosemary Malloy 0816435 214-687-8606,
C21 Fine Homes Judge Fite 469-621-0081
Bought with:
Nathan McKenzie, 0781522
Keller Williams Realty-FM
Source: NTREIS,MLS#: 21251188
Facts & features
Interior
Bedrooms & bathrooms
- Bedrooms: 4
- Bathrooms: 3
- Full bathrooms: 2
- 1/2 bathrooms: 1
Primary bedroom
- Features: Ceiling Fan(s), Dual Sinks, Double Vanity, Garden Tub/Roman Tub, Linen Closet, Separate Shower, Walk-In Closet(s)
- Level: First
- Dimensions: 12 x 15
Bedroom
- Level: First
- Dimensions: 11 x 10
Bedroom
- Features: Ceiling Fan(s), Walk-In Closet(s)
- Level: First
- Dimensions: 11 x 13
Bedroom
- Features: Ceiling Fan(s), Walk-In Closet(s)
- Level: First
- Dimensions: 10 x 14
Breakfast room nook
- Features: Eat-in Kitchen
- Level: First
- Dimensions: 14 x 20
Dining room
- Level: First
- Dimensions: 17 x 23
Laundry
- Features: Built-in Features
- Level: First
- Dimensions: 8 x 6
Living room
- Features: Ceiling Fan(s), Fireplace
- Level: First
- Dimensions: 14 x 14
Heating
- Natural Gas
Cooling
- Central Air, Ceiling Fan(s)
Appliances
- Included: Dishwasher, Electric Cooktop, Electric Oven, Disposal, Microwave
- Laundry: Washer Hookup, Electric Dryer Hookup, Laundry in Utility Room
Features
- Chandelier, Decorative/Designer Lighting Fixtures, Eat-in Kitchen, Granite Counters, High Speed Internet, Kitchen Island, Open Floorplan, Cable TV, Walk-In Closet(s)
- Flooring: Carpet, Combination, Ceramic Tile, Luxury Vinyl Plank, Tile
- Windows: Window Coverings
- Has basement: No
- Number of fireplaces: 1
- Fireplace features: Family Room, Gas, Living Room
Interior area
- Total interior livable area: 2,120 sqft
Property
Parking
- Total spaces: 2
- Parking features: Concrete, Driveway, Garage, Garage Door Opener, Garage Faces Side
- Attached garage spaces: 2
Features
- Levels: One
- Stories: 1
- Exterior features: Other, Rain Gutters
- Pool features: None
- Fencing: Back Yard,Fenced,Wood
Lot
- Size: 9,583 Square Feet
- Residential vegetation: Grassed
Details
- Additional structures: Shed(s)
- Parcel number: 06584748
Construction
Type & style
- Home type: SingleFamily
- Architectural style: Traditional,Detached
- Property subtype: Single Family Residence
Materials
- Brick
- Foundation: Slab
- Roof: Shingle
Condition
- Year built: 1996
Utilities & green energy
- Sewer: Public Sewer
- Water: Public
- Utilities for property: Electricity Connected, Natural Gas Available, Sewer Available, Water Available, Cable Available
Community & HOA
Community
- Subdivision: Woodland Terrace Add
HOA
- Has HOA: No
Location
- Region: North Richland Hills
Financial & listing details
- Tax assessed value: $421,534
- Annual tax amount: $8,249
- Date on market: 4/30/2026
- Cumulative days on market: 14 days
- Listing terms: Cash,Conventional,FHA,VA Loan
- Exclusions: TVs, mounts, curtains only, shelf in first right secondary bdrm, fridge, washer, dryer, and all exterior above-ground plants/pottery are excluded.
Price history
| Date | Event | Price |
|---|---|---|
| 6/18/2026 | Sold | -- |
Source: NTREIS #21251188 Report a problem | ||
| 5/19/2026 | Pending sale | $475,000$224/sqft |
Source: NTREIS #21251188 Report a problem | ||
| 4/30/2026 | Listed for sale | $475,000$224/sqft |
Source: NTREIS #21251188 Report a problem | ||
Public tax history
| Year | Property taxes | Tax assessment |
|---|---|---|
| 2025 | $5,930 +2.7% | $421,534 -10.8% |
| 2024 | $5,772 +8.5% | $472,409 +10.1% |
| 2023 | $5,320 -13% | $429,000 +10.7% |
| 2022 | $6,116 +2.2% | $387,560 +47.7% |
| 2021 | $5,982 -2% | $262,323 |
| 2020 | $6,103 0% | $262,323 |
| 2019 | $6,104 +0.4% | $262,323 +3.7% |
| 2018 | $6,078 +9.8% | $253,023 -3.4% |
| 2017 | $5,534 +9.1% | $261,829 +12.7% |
| 2016 | $5,071 +7.5% | $232,413 +22.3% |
| 2015 | $4,718 | $190,100 |
| 2014 | $4,718 | $190,100 |
| 2013 | -- | $190,100 +1% |
| 2012 | -- | $188,200 |
| 2011 | -- | $188,200 +2% |
| 2010 | -- | $184,500 -1.8% |
| 2009 | -- | $187,800 |
| 2008 | -- | $187,800 +6.5% |
| 2007 | -- | $176,400 +6.9% |
| 2006 | -- | $165,000 |
| 2005 | -- | $165,000 +3.1% |
| 2004 | -- | $160,100 |
| 2003 | -- | $160,100 -0.2% |
| 2002 | -- | $160,500 +0.8% |
| 2001 | -- | $159,200 +10.7% |
| 2000 | -- | $143,800 |
Find assessor info on the county website
Neighborhood: 76182
Nearby homes
- $--3 bd3 ba2.2k sqft9212 Winslow Ct, North Richland Hills, TX 76182Sold
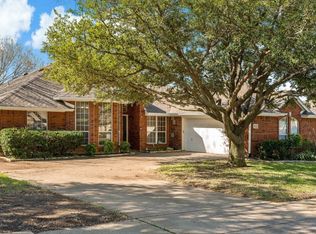
- $470,0003 bd2 ba2.5k sqft9204 Winslow Ct, North Richland Hills, TX 76182Off Market

- $898,1004 bd3 ba3.7k sqft9109 Cedar Bluffs Dr, North Richland Hills, TX 76182Off Market

- $280,0003 bd2 ba2.3k sqft9216 Winslow Ct, North Richland Hills, TX 76182Off Market
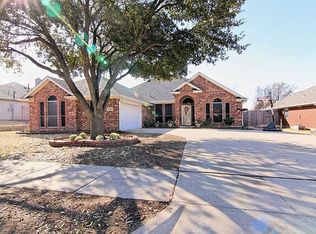
- $543,3005 bd3 ba2.8k sqft9200 Winslow Ct, North Richland Hills, TX 76182Off Market
- $441,3003 bd2 ba1.9k sqft9209 Winslow Ct, North Richland Hills, TX 76182Off Market
- $754,3004 bd3 ba3.4k sqft9105 Cedar Bluffs Dr, North Richland Hills, TX 76182Off Market
- $458,5004 bd2 ba2k sqft9213 Winslow Ct, North Richland Hills, TX 76182Off Market
Nearby schools
GreatSchools rating
- 8/10Walker Creek Elementary SchoolGrades: PK-5Distance: 1 mi
- 10/10Smithfield Middle SchoolGrades: 6-8Distance: 0.8 mi
- 6/10Birdville High SchoolGrades: 9-12Distance: 0.6 mi
Schools provided by the listing agent
- Elementary: Walkercrk
- Middle: Smithfield
- High: Birdville
- District: Birdville ISD
Source: NTREIS. This data may not be complete. We recommend contacting the local school district to confirm school assignments for this home.
Get a cash offer in 3 minutes
Find out how much your home could sell for in as little as 3 minutes with a no-obligation cash offer.
Estimated market value
$458,600
Get a cash offer in 3 minutes
Find out how much your home could sell for in as little as 3 minutes with a no-obligation cash offer.
Estimated market value
$458,600
- Texas
- Tarrant County
- North Richland Hills
- 76182
- 9208 Winslow Ct
Nearby cities
Nearby neighborhoods
Nearby zip codes
Other North Richland Hills Topics
- Apartments for Rent in 76182
- Houses for Sale in 76182
- Houses for Rent in 76182
- 76182 Real Estate
- North Richland Hills Condos
- Houses for Sale in North Richland Hills
- Newest Listings in North Richland Hills
- North Richland Hills Home Values
- North Richland Hills Real Estate Agents
- North Richland Hills Refinance
- North Richland Hills Mortgage Rates
