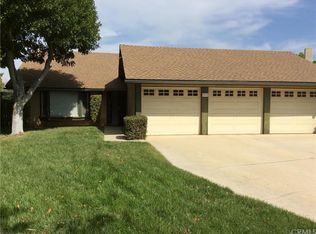
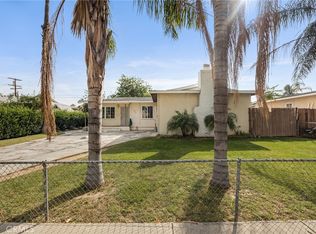
SELLER EXTREMELY MOTIVATED — IN CONTRACT ON HER NEXT HOME! Don’t miss this charming and beautifully maintained single-story home, tucked away on a large lot at the end of a quiet cul-de-sac. Offering 3 bedrooms, 2 bathrooms, plus an optional 4th bedroom, this home is located in a peaceful neighborhood while still being conveniently close to shopping, dining, and everyday amenities. Inside, you’ll find beautiful vinyl flooring, a new HVAC system, tankless water heater, and water softener. The oversized primary suite features brand-new carpet and plenty of space to create a comfortable, private retreat. The warm and inviting living room is centered around a cozy fireplace, making it the perfect place to relax and unwind. Outside, the beautifully landscaped front yard is filled with colorful flowers, creating wonderful curb appeal. The spacious, well-maintained backyard features a covered patio and mature fruit trees, offering the perfect setting for relaxing, entertaining, or enjoying Southern California’s year-round outdoor lifestyle. Seller is motivated and ready to make a deal — bring us an offer!
Pending
Listed by: Compass • Shasta Cerulli • Contact: shastacerulli@gmail.com
Price cut: $25.1K (8/18)
$649,900
9209 Agave Pl, Riverside, CA 92503
3beds
1,652sqft
Single Family Residence
Built in 1981
8,276 Square Feet Lot
$648,800 Zestimate®
$393/sqft
$-- HOA
What's special
- 46 days
- 765
- 37
Likely to sell faster than
Zillow last checked:
Listing updated:
Listed by:
Shasta Cerulli DRE #01949208 shastacerulli@gmail.com,
Compass
Source: CRMLS,MLS#: NDP2607227 Originating MLS: California Regional MLS (North San Diego County & Pacific Southwest AORs)
Originating MLS: California Regional MLS (North San Diego County & Pacific Southwest AORs)Facts & features
Interior
Bedrooms & bathrooms
- Bedrooms: 3
- Bathrooms: 2
- Full bathrooms: 1
- 3/4 bathrooms: 1
Rooms
- Room types: Bedroom, Family Room, Kitchen, Laundry, Living Room, Primary Bedroom
Primary bedroom
- Features: Primary Suite
Bedroom
- Features: All Bedrooms Down
Cooling
- Central Air, Electric
Appliances
- Laundry: Laundry Room
Features
- All Bedrooms Down, Primary Suite
- Has fireplace: Yes
- Fireplace features: Living Room
- Common walls with other units/homes: No Common Walls
Interior area
- Total interior livable area: 1,652 sqft
Video & virtual tour
Property
Parking
- Total spaces: 2
- Parking features: Garage - Attached
- Attached garage spaces: 2
Features
- Levels: One
- Stories: 1
- Entry location: 1
- Pool features: None
- Has view: Yes
- View description: Neighborhood
Lot
- Size: 8,276 Square Feet
- Features: Back Yard, Cul-De-Sac, Front Yard, Sprinklers In Rear, Sprinklers In Front, Landscaped, Level, Sprinklers Timer, Sprinkler System, Yard
Details
- Parcel number: 233311011
- Zoning: R1080
- Special conditions: Standard
Construction
Type & style
- Home type: SingleFamily
- Architectural style: Patio Home
- Property subtype: Single Family Residence
Condition
- Year built: 1981
Utilities & green energy
- Sewer: Public Sewer
Community & HOA
Community
- Features: Biking, Curbs, Street Lights, Sidewalks
Location
- Region: Riverside
Financial & listing details
- Price per square foot: $393/sqft
- Tax assessed value: $296,223
- Date on market: 7/31/2026
- Cumulative days on market: 46 days
- Listing terms: Cash,Conventional,FHA,VA Loan
Estimated market value
$648,800
$616,000 - $681,000
$3,403/mo
Price history
| Date | Event | Price |
|---|---|---|
| 9/4/2026 | Pending sale | $649,900$393/sqft |
Source:  CRMLS #NDP2607227 Report a problem CRMLS #NDP2607227 Report a problem | ||
| 8/18/2026 | Price change | $649,900-3.7%$393/sqft |
Source: CRMLS #NDP2607227 Report a problem | ||
| 8/10/2026 | Price change | $675,000-2.9%$409/sqft |
Source: CRMLS #NDP2607227 Report a problem | ||
| 7/31/2026 | Listed for sale | $695,000+208.9%$421/sqft |
Source: CRMLS #NDP2607227 Report a problem | ||
| 6/11/2010 | Sold | $225,000+40.6%$136/sqft |
Source: Public Record Report a problem | ||
| 9/30/2009 | Sold | $160,000-31.9%$97/sqft |
Source: Public Record Report a problem | ||
| 5/30/2003 | Sold | $235,000+75.3%$142/sqft |
Source: Public Record Report a problem | ||
| 9/30/1999 | Sold | $134,091$81/sqft |
Source: Public Record Report a problem | ||
Public tax history
| Year | Property taxes | Tax assessment |
|---|---|---|
| 2026 | -- | $296,223 +2% |
| 2025 | $3,211 +3.4% | $290,415 +2% |
| 2024 | $3,106 +0.5% | $284,722 +2% |
| 2023 | $3,091 +1.9% | $279,141 +2% |
| 2022 | $3,033 +1.1% | $273,668 +2% |
| 2021 | $2,999 +0.8% | $268,303 +1% |
| 2020 | $2,976 +2% | $265,553 +2% |
| 2019 | $2,919 +2% | $260,347 +2% |
| 2018 | $2,861 +1.8% | $255,243 +2% |
| 2017 | $2,809 | $250,239 +2% |
| 2016 | $2,809 +8.4% | $245,333 +1.5% |
| 2015 | $2,591 +1% | $241,650 +2% |
| 2014 | $2,565 | $236,919 +7.7% |
| 2013 | -- | $220,000 -0.5% |
| 2012 | -- | $221,000 -2.5% |
| 2011 | -- | $226,693 +22.5% |
| 2010 | -- | $185,000 -1.1% |
| 2009 | -- | $187,000 -27.8% |
| 2008 | -- | $259,115 +2% |
| 2007 | -- | $254,035 +2% |
| 2006 | -- | $249,055 +2% |
| 2005 | -- | $244,173 +71.1% |
| 2003 | -- | $142,731 +2% |
| 2002 | -- | $139,933 +2% |
| 2001 | $1,359 +1.9% | $137,190 +2% |
| 2000 | $1,333 | $134,500 |
Find assessor info on the county website
Monthly payment
Est. payment
Payment breakdown
Explore the cost of this home by adjusting the details. Changes won't be saved.Climate risks
Neighborhood: Arlington South
Similar homes
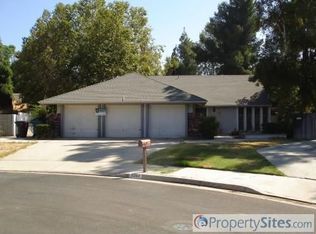
- $679,0003 bd2 ba1.6k sqft7863 Railroad Ave, Riverside, CA 92504For Sale
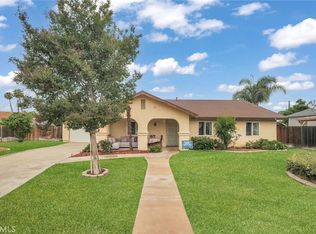 MLS ID #SR26146886, Ara Ghanbarian, Epique Realty. CRMLS
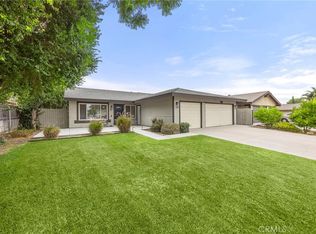
 - $599,9004 bd2 ba1.5k sqft3515 Ross St, Riverside, CA 92503For Sale
 MLS ID #PW26114550, Eduardo Vargas, Seven Gables Real Estate. CRMLS
 - $570,0004 bd2 ba1.5k sqft5433 Rochester St, Riverside, CA 92504For Sale
 MLS ID #IV26199374, MARNI JIMENEZ, Grove Realty. CRMLS
 - $777,0004 bd3 ba2k sqft12280 Wildflower Ln, Riverside, CA 92503For Sale
 MLS ID #260015697, Fiona B Belle, The Oppenheim Group. SDMLS
Local buyer's agents are ready to help
