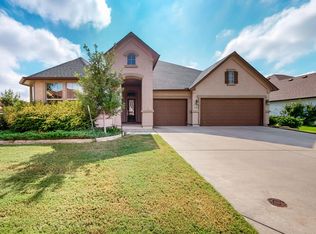
Natural sunlight floods this beautifully maintained Ashland model. The fenced lot abuts a wide and peaceful green space. Stone and stucco exterior. 3 full car garage. Kitchen with island and seating, quartz counters, Cafe' appliances, double ovens, roll-out shelves, stone backsplash, gas cooking, butlers pantry with 2 wine fridges, and a large walk-in pantry. The dining room has a furniture nook, tray ceiling, and crown molding. Beautiful wood floors. The great room has a built-in media center, gas fireplace, and built-in cabinets and shelves. The primary bedroom offers spaciousness with a bay window, tray ceiling, crown molding, and fan. The bath has a framed mirror, medicine chests, and an oversized tiled walk-in shower. The second bedroom is ensuite. The office has custom built-in workspaces and cabinets. A lighted staircase takes you to the Flex room and 3rd bedroom. Complete with a full bath. Paver patio with a grill space, stone wall seating, and retractable screens.
Sold
Price Unknown
9209 Ambrosia Ct, Denton, TX 76207
3beds
3,302sqft
Single Family Residence
Built in 2016
9,626 Square Feet Lot
$849,900 Zestimate®
$--/sqft
$3,061 Estimated rent
Home value
$849,900
$807,000 - $901,000
$3,061/mo
Zestimate® history
Owner options
List your home for rent
$3,061/mo
Rent Zestimate®
Find your next renter with Zillow Rental Manager. Plus, with online applications, you can quickly screen prospective tenants – for free.
$3,061/mo
Rent Zestimate®
Refinance and save
$1,870/mo
Est. payment
Refinancing to a lower rate could help reduce your monthly payments and save thousands over the life of the loan.
$1,870/mo
Est. payment
Explore your selling options
Work with a Zillow partner agent
Leverage their expertise and Zillow's premium Showcase listings to get your home seen by more buyers.
Get startedList with your own agent
Get your home in front of millions of buyers by listing it on Zillow.
Learn how to do itSell it yourself
Take full control of how buyers see your home on Zillow by listing For Sale by Owner (FSBO).
List your homeWhat's special
Zillow last checked:
Listing updated:
Listed by:
Carolyn Thomas 0617477 940-765-4899,
Attorney Broker Services 817-543-8900,
Carly Harrison 0782509 214-263-4372,
Attorney Broker Services
Bought with:
Mary Bergen
Keller Williams Realty-FM
Source: NTREIS,MLS#: 20634489
Facts & features
Interior
Bedrooms & bathrooms
- Bedrooms: 3
- Bathrooms: 4
- Full bathrooms: 3
- 1/2 bathrooms: 1
Primary bedroom
- Features: En Suite Bathroom, Linen Closet, Sitting Area in Primary, Separate Shower, Walk-In Closet(s)
- Level: First
- Dimensions: 18 x 17
Primary bedroom
- Features: Walk-In Closet(s)
- Level: First
- Dimensions: 14 x 14
Bedroom
- Features: Walk-In Closet(s)
- Level: Second
- Dimensions: 13 x 11
Bonus room
- Level: Second
- Dimensions: 19 x 16
Dining room
- Features: Built-in Features
- Level: First
- Dimensions: 17 x 12
Kitchen
- Features: Breakfast Bar, Built-in Features, Butler's Pantry, Kitchen Island, Pantry, Stone Counters, Walk-In Pantry
- Level: First
- Dimensions: 15 x 14
Living room
- Features: Built-in Features, Fireplace
- Level: First
- Dimensions: 22 x 15
Office
- Features: Built-in Features
- Level: First
- Dimensions: 12 x 11
Heating
- Central, Natural Gas
Cooling
- Central Air, Ceiling Fan(s), Electric
Appliances
- Included: Convection Oven, Double Oven, Dishwasher, Electric Oven, Gas Cooktop, Disposal, Gas Water Heater, Microwave, Refrigerator, Vented Exhaust Fan, Wine Cooler
- Laundry: Laundry in Utility Room
Features
- Chandelier, Decorative/Designer Lighting Fixtures, High Speed Internet, Kitchen Island, Open Floorplan, Other, Pantry, Cable TV, Walk-In Closet(s), Wired for Sound
- Flooring: Carpet, Ceramic Tile, Wood
- Windows: Bay Window(s), Plantation Shutters, Window Coverings
- Has basement: No
- Number of fireplaces: 1
- Fireplace features: Gas Log
Interior area
- Total interior livable area: 3,302 sqft
Property
Parking
- Total spaces: 3
- Parking features: Door-Multi, Direct Access, Door-Single, Driveway, Garage Faces Front, Garage, Garage Door Opener, Inside Entrance, Oversized
- Attached garage spaces: 3
- Has uncovered spaces: Yes
Features
- Levels: Two
- Stories: 2
- Patio & porch: Covered
- Exterior features: Rain Gutters
- Pool features: None, Community
- Spa features: Community
- Fencing: Wrought Iron
Lot
- Size: 9,626 Square Feet
- Features: Greenbelt, Landscaped, Subdivision, Sprinkler System
- Residential vegetation: Cleared
Details
- Parcel number: R646926
- Other equipment: Irrigation Equipment, Satellite Dish
Construction
Type & style
- Home type: SingleFamily
- Architectural style: Traditional,Detached
- Property subtype: Single Family Residence
Materials
- Rock, Stone, Stucco
- Foundation: Slab
- Roof: Composition
Condition
- Year built: 2016
Utilities & green energy
- Sewer: Public Sewer
- Water: Public
- Utilities for property: Natural Gas Available, Sewer Available, Separate Meters, Underground Utilities, Water Available, Cable Available
Community & HOA
Community
- Features: Clubhouse, Fitness Center, Fenced Yard, Golf, Other, Pool, Restaurant, Sauna, Tennis Court(s), Trails/Paths, Curbs, Gated, Sidewalks
- Security: Security System Owned, Security System, Fire Alarm, Security Gate, Gated Community, Key Card Entry, Smoke Detector(s), Security Guard
- Senior community: Yes
- Subdivision: Robson Ranch 25
HOA
- Has HOA: Yes
- Services included: Association Management
- HOA fee: $1,870 semi-annually
- HOA name: Robson Ranch Denton
- HOA phone: 940-246-1028
Location
- Region: Denton
Financial & listing details
- Tax assessed value: $804,896
- Annual tax amount: $12,663
- Date on market: 6/3/2024
- Cumulative days on market: 39 days
- Listing terms: Cash,Conventional
Price history
| Date | Event | Price |
|---|---|---|
| 8/22/2024 | Sold | -- |
Source: NTREIS #20634489 Report a problem | ||
| 7/19/2024 | Pending sale | $834,900$253/sqft |
Source: NTREIS #20634489 Report a problem | ||
| 7/12/2024 | Contingent | $834,900$253/sqft |
Source: NTREIS #20634489 Report a problem | ||
| 6/30/2024 | Price change | $834,900-1.8%$253/sqft |
Source: NTREIS #20634489 Report a problem | ||
| 6/3/2024 | Listed for sale | $849,9000%$257/sqft |
Source: NTREIS #20634489 Report a problem | ||
| 5/1/2024 | Listing removed | -- |
Source: NTREIS #20443469 Report a problem | ||
| 4/11/2024 | Price change | $850,000-1.7%$257/sqft |
Source: NTREIS #20443469 Report a problem | ||
| 3/2/2024 | Listed for sale | $864,900$262/sqft |
Source: NTREIS #20443469 Report a problem | ||
| 2/6/2024 | Listing removed | -- |
Source: NTREIS #20443469 Report a problem | ||
| 1/18/2024 | Price change | $864,900-1.7%$262/sqft |
Source: NTREIS #20443469 Report a problem | ||
| 10/1/2023 | Listed for sale | $879,900$266/sqft |
Source: NTREIS #20443469 Report a problem | ||
Public tax history
| Year | Property taxes | Tax assessment |
|---|---|---|
| 2025 | $12,160 -18.5% | $804,896 +11.5% |
| 2024 | $14,914 +31.7% | $721,810 +10% |
| 2023 | $11,328 -6.2% | $656,191 +10% |
| 2022 | $12,083 +6.6% | $596,537 +10% |
| 2021 | $11,337 +7.3% | $542,306 +10% |
| 2020 | $10,567 -2% | $493,005 +0.8% |
| 2019 | $10,786 -9.8% | $489,259 -5.6% |
| 2018 | $11,953 +947.9% | $518,401 -3.8% |
| 2017 | $1,141 | $538,642 +1067.2% |
| 2016 | $1,141 | $46,147 +48.5% |
| 2015 | -- | $31,065 |
Find assessor info on the county website
Neighborhood: Robson Ranch
Nearby homes
- $--2 bd3 ba2.3k sqft9213 Ambrosia Ct, Denton, TX 76207Sold

- $648,2003 bd2 ba2.1k sqft9205 Ambrosia Ct, Denton, TX 76207Off Market
- $--2 bd3 ba2.2k sqft8408 Sterling Dr, Denton, TX 76207Sold

- $--2 bd3 ba2.5k sqft9201 Ambrosia Ct, Denton, TX 76207Sold
- $745,7002 bd2 ba2.4k sqft9301 Ambrosia Ct, Denton, TX 76207Off Market
- $583,9002 bd3 ba2.1k sqft9212 Ambrosia Ct, Denton, TX 76207Off Market
- $--2 bd3 ba2.4k sqft9208 Ambrosia Ct, Denton, TX 76207Sold
- $627,1003 bd2 ba2.1k sqft9216 Ambrosia Ct, Denton, TX 76207Off Market
Nearby schools
GreatSchools rating
- 3/10Borman Elementary SchoolGrades: PK-5Distance: 6.2 mi
- 6/10McMath Middle SchoolGrades: 6-8Distance: 7.1 mi
- 5/10Denton High SchoolGrades: 9-12Distance: 8.3 mi
Schools provided by the listing agent
- Elementary: Borman
- Middle: Mcmath
- High: Denton
- District: Denton ISD
Source: NTREIS. This data may not be complete. We recommend contacting the local school district to confirm school assignments for this home.
Get a cash offer in 3 minutes
Find out how much your home could sell for in as little as 3 minutes with a no-obligation cash offer.
Estimated market value
$849,900
Get a cash offer in 3 minutes
Find out how much your home could sell for in as little as 3 minutes with a no-obligation cash offer.
Estimated market value
$849,900
- Texas
- Denton County
- Denton
- 76207
- Robson Ranch
- 9209 Ambrosia Ct
Nearby cities
Nearby neighborhoods
Nearby zip codes
Other Denton Topics
