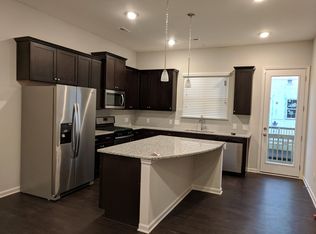
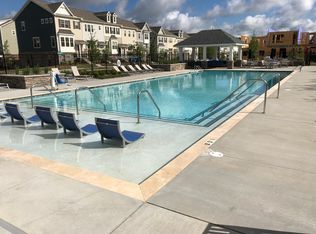
Looking out onto the community pond, & around the corner from the light rail transit system, this well maintained townhome will leave you nothing short of impressed! A covered front porch greets you, & the main level has the perfect office or flex space off the 2 car garage. The next level boasts an open & light-filled floor plan, w/ gleaming wood flooring throughout. The kitchen draws you in w/ an expansive island, gas cooking, double ovens, stainless steel appliances & included refrigerator, walk-in pantry, & a cozy deck off the back to enjoy the outdoors. Upstairs you'll find 2 bedrooms each w/ an ensuite bath & walk-in closet. The primary suite features a tray ceiling, double sinks, & walk-in tiled shower. Hadley at Arrowood Station has a convenient location close to South End, uptown, South Park, the brewery district, about 10 minutes to the airport, & w/ a large outdoor community pool & cabana with grill area, pond, and sidewalks - look no further for your perfect Charlotte home!
Closed
$360,000
9209 Bluefield St, Charlotte, NC 28273
2beds
1,663sqft
Townhouse
Built in 2018
0.04 Acres Lot
$344,300 Zestimate®
$216/sqft
$2,154 Estimated rent
Home value
$344,300
$327,000 - $362,000
$2,154/mo
Zestimate® history
Owner options
List your home for rent
$2,154/mo
Rent Zestimate®
Find your next renter with Zillow Rental Manager. Plus, with online applications, you can quickly screen prospective tenants – for free.
$2,154/mo
Rent Zestimate®
Refinance and save
$2,541/mo
Est. payment
Refinancing to a lower rate could help reduce your monthly payments and save thousands over the life of the loan.
$2,541/mo
Est. payment
Explore your selling options
Work with a Zillow partner agent
Leverage their expertise and Zillow's premium Showcase listings to get your home seen by more buyers.
Get startedList with your own agent
Get your home in front of millions of buyers by listing it on Zillow.
Learn how to do itSell it yourself
Take full control of how buyers see your home on Zillow by listing For Sale by Owner (FSBO).
List your homeWhat's special
Zillow last checked:
Listing updated:
Listed by:
Stefanie Janky stefanie.janky@allentate.com,
Howard Hanna Allen Tate Fort Mill
Bought with:
Hallee Hauser
DASH Carolina
Source: Canopy MLS as distributed by MLS GRID,MLS#: 4190876
Facts & features
Interior
Bedrooms & bathrooms
- Bedrooms: 2
- Bathrooms: 3
- Full bathrooms: 2
- 1/2 bathrooms: 1
Primary bedroom
- Level: Third
Primary bedroom
- Level: Third
Bedroom s
- Level: Third
Bedroom s
- Level: Third
Bathroom full
- Level: Third
Bathroom half
- Level: Upper
Bathroom full
- Level: Third
Bathroom half
- Level: Upper
Dining area
- Level: Upper
Dining area
- Level: Upper
Flex space
- Level: Main
Flex space
- Level: Main
Great room
- Level: Upper
Great room
- Level: Upper
Kitchen
- Level: Upper
Kitchen
- Level: Upper
Laundry
- Level: Third
Laundry
- Level: Third
Heating
- Central
Cooling
- Ceiling Fan(s), Central Air
Appliances
- Included: Dishwasher, Disposal, Dryer, Gas Cooktop, Microwave, Refrigerator with Ice Maker, Self Cleaning Oven, Washer, Washer/Dryer
- Laundry: Third Level
Features
- Kitchen Island, Open Floorplan, Walk-In Closet(s), Walk-In Pantry
- Flooring: Carpet, Hardwood, Tile
- Windows: Window Treatments
- Has basement: No
- Attic: Pull Down Stairs
Interior area
- Total structure area: 955
- Total interior livable area: 1,663 sqft
- Finished area above ground: 1,663
- Finished area below ground: 0
Property
Parking
- Total spaces: 4
- Parking features: Attached Garage, Garage Door Opener, Garage Faces Rear, On Street, Garage on Main Level
- Attached garage spaces: 2
- Uncovered spaces: 2
- Details: 2 car garage and street parking
Features
- Levels: Three Or More
- Stories: 3
- Entry location: Main
- Patio & porch: Covered, Deck, Front Porch
- Exterior features: Lawn Maintenance
- Pool features: Community
- Waterfront features: Pond
Lot
- Size: 0.04 Acres
- Features: Pond(s), Views
Details
- Parcel number: 20516612
- Zoning: TOD-CC
- Special conditions: Standard
Construction
Type & style
- Home type: Townhouse
- Architectural style: Transitional
- Property subtype: Townhouse
Materials
- Hardboard Siding, Stone
- Foundation: Slab
- Roof: Shingle
Condition
- New construction: No
- Year built: 2018
Details
- Builder name: Century
Utilities & green energy
- Sewer: Public Sewer
- Water: City
- Utilities for property: Cable Available, Satellite Internet Available
Community & HOA
Community
- Features: Clubhouse, Pond, Recreation Area, Sidewalks, Street Lights
- Subdivision: Hadley at Arrowood Station
HOA
- Has HOA: Yes
- HOA fee: $212 monthly
- HOA name: Red Rock Management
- HOA phone: 888-757-3376
Location
- Region: Charlotte
Financial & listing details
- Price per square foot: $216/sqft
- Tax assessed value: $328,000
- Annual tax amount: $2,570
- Date on market: 10/12/2024
- Cumulative days on market: 9 days
- Listing terms: Cash,Conventional,FHA,VA Loan
- Road surface type: Concrete, Paved
Price history
| Date | Event | Price |
|---|---|---|
| 11/26/2024 | Sold | $360,000-1.4%$216/sqft |
Source:  Canopy MLS as distributed by MLS GRID #4190876 Report a problem Canopy MLS as distributed by MLS GRID #4190876 Report a problem | ||
| 10/13/2024 | Listed for sale | $365,000+41.5%$219/sqft |
Source: Canopy MLS as distributed by MLS GRID #4190876 Report a problem | ||
| 8/24/2018 | Sold | $258,000$155/sqft |
Source: Public Record Report a problem | ||
Public tax history
| Year | Property taxes | Tax assessment |
|---|---|---|
| 2025 | $2,570 +1.4% | $328,000 |
| 2024 | $2,533 +3.4% | $328,000 |
| 2023 | $2,450 +4% | $328,000 +36.7% |
| 2022 | $2,356 | $240,000 |
| 2021 | $2,356 | $240,000 |
| 2020 | $2,356 -2.2% | $240,000 |
| 2019 | $2,408 | $240,000 |
| 2018 | -- | -- |
Find assessor info on the county website
Neighborhood: Montclaire South
Nearby homes
- $334,2002 bd3 ba1.5k sqft9213 Bluefield St, Charlotte, NC 28273Off Market
- $425,0003 bd4 ba2.1k sqft9205 Bluefield St, Charlotte, NC 28273Sold

- $334,9002 bd3 ba1.5k sqft9217 Bluefield St, Charlotte, NC 28273Off Market
- $334,2002 bd3 ba1.5k sqft9221 Bluefield St, Charlotte, NC 28273Off Market

- $342,4002 bd3 ba1.5k sqft918 Bexton, Charlotte, NC 28273Off Market
- $428,900-- bd-- ba-- sqft918 Bexton St, Charlotte, NC 28273Off Market
- $400,3003 bd4 ba2k sqft1018 Bexton St, Charlotte, NC 28273Off Market
- $393,2004 bd4 ba2k sqft9206 Ainslie Downs St, Charlotte, NC 28273Off Market
Nearby schools
GreatSchools rating
- 2/10Starmount Academy Of ExcellenceGrades: PK-5Distance: 0.7 mi
- 5/10Carmel MiddleGrades: 6-8Distance: 4.3 mi
- 5/10South Mecklenburg HighGrades: 9-12Distance: 2 mi
Schools provided by the listing agent
- Elementary: Starmount
- Middle: Carmel
- High: South Mecklenburg
Source: Canopy MLS as distributed by MLS GRID. This data may not be complete. We recommend contacting the local school district to confirm school assignments for this home.
Get a cash offer in 3 minutes
Find out how much your home could sell for in as little as 3 minutes with a no-obligation cash offer.
Estimated market value
$344,300
Get a cash offer in 3 minutes
Find out how much your home could sell for in as little as 3 minutes with a no-obligation cash offer.
Estimated market value
$344,300
- North Carolina
- Mecklenburg County
- Charlotte
- 28273
- Montclaire South
- 9209 Bluefield St
