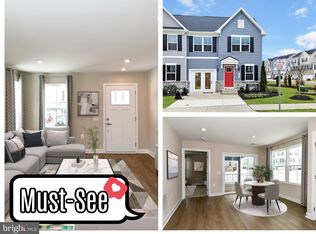
Welcome to 9209 Edenderry Drive in the desirable Alexander’s Crossing neighborhood of the Briarhaven community in 2025. . This spacious one year old, villa home has over 2280 square feet and features 4 bedrooms, 3.5 bathrooms and a large finished basement. The open floor plan features an upgraded kitchen with a large island, quartz countertop, upgraded tile backsplash, custom shelving in the pantry and a roomy dining area. The main floor offers vinyl plank flooring in the living room, the kitchen and dining area, powder room and access to the deck in the rear of the home. The master bedroom is also on the main floor and it easily accommodates a king sized bed. The en-suite offers a tiled, walk in shower, dual sink vanity and a spacious custom designed closet with plenty of storage that includes drawers and shelves. The main level laundry area has cabinets for storage. Access to and from the garage is on the main level. The second floor offers two bedrooms, a full bath, a pocket office area as well as easy access to the large, floored and walk in attic storage area. The downstairs provides an additional large bedroom as well as a spacious finished rec room and a third full bath. There is also over 325 square feet of storage area on the lower level. All four bedrooms have ceiling fans as does the living room. This home and the serene, desirable Alexander’s Crossing neighborhood has parks, playgrounds and pickle ball courts at a very low monthly HOA fee that includes lawn care, snow removal and trash service! It also offers easy access to Route 1, I95, Route 17 and the VRE railroad station. Publix, Target and Walmart are some of the nearby shopping options and there are a wide variety of nearby dining out options and there are a wide variety of nearby dining out options. Why wait to buy this home when you can make this your home right now! PLEASE NOTICE UPGRADES: Via builder - upgraded kitchen cabinets, upgraded pad and carpet, LED light package in living room, ceiling fan in Living room, extra cable and internet ports, 110v for wall mounted TV, upgraded kitchen backsplash. HOME OWNER Additions - ceiling fans, Levelor blinds, outside deck, pull-out shelves for bottom cabinets, touchless kitchen faucet, MBR closet with shelves and drawer pads, custom pantry closet, laundry room cabinets, keyless entry, storm door, upgraded dishwasher. Alexander's Crossing - Ryan Included Amenities - Trash Pick-up, Lawn Care and Maintenance, Pickleball Courts, Putting Green and Cornhole, Snow Removal, Tot lots and Parks.
Sold for $480,000
$480,000
9209 Edenderry Dr, Fredericksburg, VA 22408
4beds
2,280sqft
Townhouse
Built in 2024
2,280 Square Feet Lot
$490,900 Zestimate®
$211/sqft
$2,951 Estimated rent
Home value
$490,900
$457,000 - $530,000
$2,951/mo
Zestimate® history
Owner options
List your home for rent
$2,951/mo
Rent Zestimate®
Find your next renter with Zillow Rental Manager. Plus, with online applications, you can quickly screen prospective tenants – for free.
$2,951/mo
Rent Zestimate®
Refinance and save
$2,900/mo
Est. payment
Refinancing to a lower rate could help reduce your monthly payments and save thousands over the life of the loan.
$2,900/mo
Est. payment
Explore your selling options
Work with a Zillow partner agent
Leverage their expertise and Zillow's premium Showcase listings to get your home seen by more buyers.
Get startedList with your own agent
Get your home in front of millions of buyers by listing it on Zillow.
Learn how to do itSell it yourself
Take full control of how buyers see your home on Zillow by listing For Sale by Owner (FSBO).
List your homeWhat's special
Large finished basementSpacious finished rec roomMain level laundry areaKeyless entryCeiling fansLevelor blindsUpgraded pad and carpet
Zillow last checked:
Listing updated:
Listed by:
Christine Beran 540-847-1948,
Long & Foster Real Estate, Inc.
Bought with:
Kristen Heitman, 0225199404
Pathfinder Properties, LLC
Source: Bright MLS,MLS#: VASP2035056
Facts & features
Interior
Bedrooms & bathrooms
- Bedrooms: 4
- Bathrooms: 4
- Full bathrooms: 3
- 1/2 bathrooms: 1
- Main level bathrooms: 2
- Main level bedrooms: 1
Rooms
- Room types: Living Room, Dining Room, Primary Bedroom, Bedroom 2, Bedroom 3, Bedroom 4, Kitchen, Family Room, Basement, Bathroom 3, Primary Bathroom, Full Bath, Half Bath
Primary bedroom
- Features: Flooring - Carpet
- Level: Main
Bedroom 2
- Features: Flooring - Carpet
- Level: Upper
Bedroom 3
- Features: Flooring - Carpet
- Level: Upper
Bedroom 4
- Features: Flooring - Carpet
- Level: Lower
Primary bathroom
- Features: Bathroom - Walk-In Shower, Double Sink, Flooring - Ceramic Tile
- Level: Main
Bathroom 3
- Features: Bathroom - Tub Shower, Flooring - Ceramic Tile
- Level: Upper
Basement
- Features: Attached Bathroom, Lighting - Ceiling, Basement - Partially Finished, Flooring - Carpet
- Level: Lower
Dining room
- Features: Flooring - Luxury Vinyl Plank
- Level: Main
Family room
- Features: Flooring - Carpet
- Level: Lower
Other
- Features: Bathroom - Tub Shower, Flooring - Ceramic Tile
- Level: Lower
Half bath
- Features: Flooring - Luxury Vinyl Plank
- Level: Main
Kitchen
- Features: Eat-in Kitchen, Dining Area, Flooring - Luxury Vinyl Plank
- Level: Main
Living room
- Features: Flooring - Luxury Vinyl Plank
- Level: Main
Heating
- Central, Electric
Cooling
- Heat Pump, Programmable Thermostat, Ceiling Fan(s), Electric
Appliances
- Included: Microwave, Cooktop, Dishwasher, Disposal, Self Cleaning Oven, Oven/Range - Electric, Refrigerator, Stainless Steel Appliance(s), Electric Water Heater
- Laundry: Main Level
Features
- Bathroom - Walk-In Shower, Bathroom - Tub Shower, Combination Kitchen/Dining, Entry Level Bedroom, Open Floorplan, Eat-in Kitchen, Kitchen Island, Primary Bath(s), Walk-In Closet(s), Pantry, Recessed Lighting, Attic, Kitchen - Table Space, Ceiling Fan(s)
- Flooring: Luxury Vinyl, Carpet
- Doors: Sliding Glass
- Windows: Sliding, Energy Efficient, Window Treatments
- Basement: Connecting Stairway,Partially Finished,Heated
- Has fireplace: No
Interior area
- Total structure area: 2,280
- Total interior livable area: 2,280 sqft
- Finished area above ground: 1,628
- Finished area below ground: 652
Property
Parking
- Total spaces: 3
- Parking features: Garage Faces Front, Concrete, Attached, Driveway, Other
- Attached garage spaces: 1
- Uncovered spaces: 2
Accessibility
- Accessibility features: 2+ Access Exits
Features
- Levels: Three
- Stories: 3
- Patio & porch: Deck
- Exterior features: Lighting, Sidewalks
- Pool features: None
- Has view: Yes
- View description: Street
Lot
- Size: 2,280 Square Feet
- Features: Cleared, Level, Suburban, Unknown Soil Type
Details
- Additional structures: Above Grade, Below Grade
- Parcel number: 36H2319
- Zoning: RES
- Special conditions: Standard
Construction
Type & style
- Home type: Townhouse
- Architectural style: Traditional
- Property subtype: Townhouse
Materials
- Vinyl Siding, Stone, Concrete
- Foundation: Concrete Perimeter
- Roof: Shingle
Condition
- Excellent
- New construction: No
- Year built: 2024
Details
- Builder model: Nassau Cove
- Builder name: Ryan Homes
Utilities & green energy
- Electric: 110 Volts
- Sewer: Public Sewer
- Water: Public
- Utilities for property: Cable Available, Water Available, Electricity Available, Cable
Community & HOA
Community
- Subdivision: Alexander's Crossing
HOA
- Has HOA: Yes
- Amenities included: Common Grounds, Tot Lots/Playground
- HOA fee: $72 monthly
- HOA name: BRIARHAVEN HOMEOWNERS ASSOCIATION
Location
- Region: Fredericksburg
Financial & listing details
- Price per square foot: $211/sqft
- Annual tax amount: $2,625
- Date on market: 9/1/2025
- Listing agreement: Exclusive Agency
- Listing terms: Cash,Conventional,FHA,VA Loan
- Inclusions: Wall Mounts For Tv, Drapery Hardware And Draperies.
- Exclusions: Refrigerator In Garage Not Included With House As Well As Washer And Dryer.
- Ownership: Fee Simple
- Road surface type: Black Top
Price history
| Date | Event | Price |
|---|---|---|
| 11/3/2025 | Sold | $480,000+1.1%$211/sqft |
Source:  Bright MLS #VASP2035056 Report a problem Bright MLS #VASP2035056 Report a problem | ||
| 9/8/2025 | Pending sale | $474,990$208/sqft |
Source: Bright MLS #VASP2035056 Report a problem | ||
| 9/1/2025 | Listed for sale | $474,990+13%$208/sqft |
Source: Bright MLS #VASP2035056 Report a problem | ||
| 7/3/2024 | Sold | $420,185$184/sqft |
Source: Public Record Report a problem | ||
Public tax history
| Year | Property taxes | Tax assessment |
|---|---|---|
| 2025 | $2,626 +257.6% | $357,600 +257.6% |
| 2024 | $734 | $100,000 |
Find assessor info on the county website
Neighborhood: 22408
Nearby homes
- $491,0004 bd4 ba2.4k sqft4512 Briarhaven Dr, Fredericksburg, VA 22408Sold
- $420,1853 bd2 ba1.6k sqft9209 Edenberry Dr, Fredericksburg, VA 22408Sold
- $447,0004 bd4 ba1.6k sqft4510 Briarhaven Dr, Fredericksburg, VA 22408Sold
- $435,5254 bd4 ba1.6k sqft9215 Edenderry Dr, Fredericksburg, VA 22408Sold
- $437,5154 bd4 ba1.6k sqft9213 Edenderry Dr, Fredericksburg, VA 22408Sold
- $430,4454 bd4 ba2.2k sqft4504 Briarhaven Dr, Fredericksburg, VA 22408Sold
- $455,5254 bd4 ba1.7k sqft4520 Briarhaven Dr, Fredericksburg, VA 22408Sold
- $400,4404 bd4 ba1.6k sqft9211 Edenderry Dr, Fredericksburg, VA 22408Sold
Nearby schools
GreatSchools rating
- 6/10Riverview Elementary SchoolGrades: PK-5Distance: 4.1 mi
- 3/10Thornburg Middle SchoolGrades: 6-8Distance: 4.2 mi
- 3/10Massaponax High SchoolGrades: 9-12Distance: 2.3 mi
Schools provided by the listing agent
- District: Spotsylvania County Public Schools
Source: Bright MLS. This data may not be complete. We recommend contacting the local school district to confirm school assignments for this home.
Get a cash offer in 3 minutes
Find out how much your home could sell for in as little as 3 minutes with a no-obligation cash offer.
Estimated market value
$490,900
Get a cash offer in 3 minutes
Find out how much your home could sell for in as little as 3 minutes with a no-obligation cash offer.
Estimated market value
$490,900
- Virginia
- Spotsylvania County
- Fredericksburg
- 22408
- 9209 Edenderry Dr
Nearby cities
Nearby neighborhoods
Nearby zip codes
Other Fredericksburg Topics
