PRIVATE CUL-DE-SAC ELEVATED LIVING. BEAUTIFULLY AT HOME. Tucked away at the rear of an exclusive private cul-de-sac, this distinctive residence offers a rare combination of privacy, space, and effortless livability. Set within an intimate enclave of just four homes, the property occupies approximately one-third acre of beautifully landscaped green space, creating a private retreat with room to live, gather, garden, and enjoy the outdoors. From the moment you arrive, the home conveys an understated elegance. Light-filled interiors, generous proportions, and thoughtfully appointed spaces create an inviting setting equally suited to comfortable everyday living and sophisticated entertaining. The main level offers an easy, natural flow among the living and dining spaces, complemented by a well-designed kitchen that balances style and function. From here, the home transitions naturally to the outdoors, with double glass doors that lead to an expansive wrap-around deck overlooking the professionally landscaped grounds. A flexible bedroom or private office, complete with a bath, adds exceptional versatility for guests, working from home, or one-level living. Upstairs, the spacious primary suite provides a peaceful retreat with a comfortable sitting area, generous closets, and a beautifully appointed bath. Three additional bedrooms offer excellent proportions, while the expansive second bath features dual sinks and a separate bath and water closet for comfortable shared living. The lower level extends the home's possibilities with a generous walk-out recreation room featuring double glass doors opening directly to the patio. Raised planting beds offer an opportunity for gardening, while the surrounding green space provides a wonderful setting for entertaining, relaxing, play, and recreation for generations to come. The location completes the experience. Conveniently positioned near highly regarded private and public schools, dining, shopping, recreation, and transportation, the home also offers easy access to I-270 and I-495, with nearby bus service adding to its exceptional connectivity. Private yet wonderfully convenient, gracious yet comfortable, this is a home designed for living well—and living beautifully. More than a beautiful home, it is a place to create a beautiful life.
For sale
$1,385,000
9209 Fernwood Rd, Bethesda, MD 20817
5beds
3,664sqft
Single Family Residence
Built in 1972
0.3 Acres Lot
$1,346,500 Zestimate®
$378/sqft
$-- HOA
What's special
- 3 days
- 658
- 57
Zillow last checked:
Listing updated:
Listed by:
Deb Harshman 240-506-3799,
Long & Foster Real Estate, Inc. 301-299-6000
Source: Bright MLS,MLS#: MDMC2253416
Facts & features
Interior
Bedrooms & bathrooms
- Bedrooms: 5
- Bathrooms: 3
- Full bathrooms: 3
- Main level bathrooms: 1
- Main level bedrooms: 1
Basement
- Area: 1232
Heating
- Forced Air, Natural Gas
Cooling
- Central Air, Ceiling Fan(s), Electric
Appliances
- Included: Gas Water Heater
- Laundry: Main Level
Features
- Cathedral Ceiling(s), Beamed Ceilings
- Flooring: Hardwood, Carpet, Ceramic Tile
- Basement: Partial,Interior Entry
- Number of fireplaces: 1
- Fireplace features: Stone
Interior area
- Total structure area: 4,116
- Total interior livable area: 3,664 sqft
- Finished area above ground: 2,884
- Finished area below ground: 780
Video & virtual tour
Property
Parking
- Total spaces: 4
- Parking features: Garage Faces Front, Garage Door Opener, Inside Entrance, Asphalt, Concrete, Paved, Driveway, Attached, Other
- Attached garage spaces: 1
- Uncovered spaces: 3
Accessibility
- Accessibility features: Accessible Doors, 2+ Access Exits, Doors - Lever Handle(s), Accessible Entrance, Low Pile Carpeting, Doors - Swing In
Features
- Levels: Two
- Stories: 2
- Exterior features: Play Area, Play Equipment, Storage, Sidewalks, Lighting
- Pool features: None
- Fencing: Wood,Chain Link,Privacy
- Has view: Yes
- View description: Garden, Trees/Woods
Lot
- Size: 0.3 Acres
Details
- Additional structures: Above Grade, Below Grade
- Parcel number: 160700659568
- Zoning: R60
- Special conditions: Standard
Construction
Type & style
- Home type: SingleFamily
- Architectural style: Traditional,Transitional
- Property subtype: Single Family Residence
Materials
- Brick Front
- Foundation: Concrete Perimeter, Block
- Roof: Shingle
Condition
- Excellent
- New construction: No
- Year built: 1972
Utilities & green energy
- Sewer: Public Sewer
- Water: Public
- Utilities for property: Broadband, Fiber Optic
Community & HOA
Community
- Subdivision: Green Tree Manor
HOA
- Has HOA: No
Location
- Region: Bethesda
Financial & listing details
- Price per square foot: $378/sqft
- Tax assessed value: $1,325,367
- Annual tax amount: $13,742
- Date on market: 8/29/2026
- Listing agreement: Exclusive Agency
- Listing terms: Cash,Conventional,FHA
- Inclusions: Window Treatments And Lighting Fixtures
- Ownership: Fee Simple
Estimated market value
$1,346,500
$1.28M - $1.41M
$5,561/mo
Price history
| Date | Event | Price |
|---|---|---|
| 8/30/2026 | Listed for sale | $1,385,000+55.6%$378/sqft |
Source:  Bright MLS #MDMC2253416 Report a problem Bright MLS #MDMC2253416 Report a problem | ||
| 6/18/2018 | Sold | $890,000+2.9%$243/sqft |
Source: Public Record Report a problem | ||
| 5/10/2018 | Pending sale | $865,000$236/sqft |
Source: RE/MAX REALTY SERVICES #1000402674 Report a problem | ||
| 4/19/2018 | Listed for sale | $865,000$236/sqft |
Source: RE/MAX Realty Services #1000402674 Report a problem | ||
Public tax history
| Year | Property taxes | Tax assessment |
|---|---|---|
| 2025 | $11,775 +11.2% | $1,122,633 +22% |
| 2024 | $10,590 +1.6% | $919,900 +1.7% |
| 2023 | $10,424 +6.2% | $904,733 +1.7% |
| 2022 | $9,816 +1.8% | $889,567 +1.7% |
| 2021 | $9,640 -0.1% | $874,400 |
| 2020 | $9,646 -2.7% | $874,400 -2.7% |
| 2019 | $9,911 -0.2% | $898,800 |
| 2018 | $9,929 +1.5% | $898,800 +4% |
| 2017 | $9,780 +32.9% | $864,100 +4.2% |
| 2016 | $7,357 | $829,400 +4.4% |
| 2015 | $7,357 | $794,700 +3.7% |
| 2014 | $7,357 | $766,533 +3.8% |
| 2013 | -- | $738,367 +4% |
| 2012 | -- | $710,200 |
| 2011 | -- | $710,200 |
| 2010 | -- | $710,200 -20.1% |
| 2009 | -- | $888,510 +14.1% |
| 2008 | -- | $778,490 +10.2% |
| 2007 | -- | $706,253 +26.5% |
| 2006 | -- | $558,450 +14.1% |
| 2005 | -- | $489,230 +16.5% |
| 2004 | -- | $420,010 +19.7% |
| 2003 | -- | $350,790 +6.6% |
| 2002 | -- | $329,082 |
| 2001 | -- | $329,082 |
Find assessor info on the county website
Monthly payment
Est. payment
Payment breakdown
Explore the cost of this home by adjusting the details. Changes won't be saved.Climate risks
Neighborhood: 20817
Nearby schools
Schools provided by the listing agent
- Elementary: Wyngate
- Middle: North Bethesda
- High: Walter Johnson
- District: Montgomery County Public Schools
Source: Bright MLS. This data may not be complete. We recommend contacting the local school district to confirm school assignments for this home.
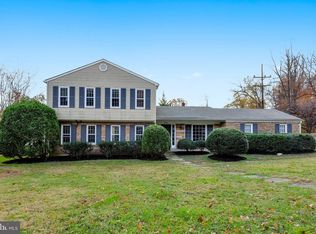
Similar homes
- $1,275,0005 bd3 ba2.4k sqft6505 Friars Ct, Bethesda, MD 20817For Sale
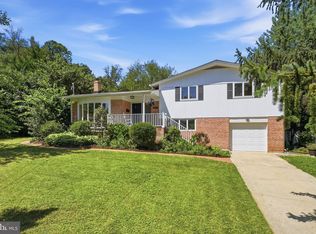
 MLS ID #MDMC2252220, Shirin Benamadi, Engel & Volkers Washington, DC. Bright MLS
 - $1,299,0006 bd4 ba3.4k sqft7614 Carteret Rd, Bethesda, MD 20817For Sale
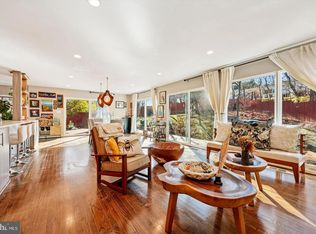 MLS ID #MDMC2250926, Amie Chilcoat, Long & Foster Real Estate, Inc.. Bright MLS
 - $1,325,0004 bd3 ba2.3k sqft8212 Hawthorne Rd, Bethesda, MD 20817For Sale
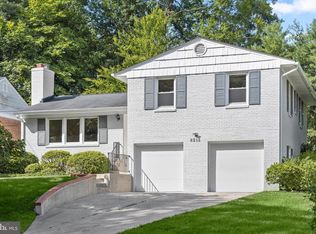 MLS ID #MDMC2251608, Brian Maury, Compass. Bright MLS
 - $1,099,0004 bd3 ba2.4k sqft6426 Hollins Dr, Bethesda, MD 20817For Sale
 MLS ID #MDMC2251236, Carol Ramirez, Berkshire Hathaway HomeServices PenFed Realty. Bright MLS
 - $1,225,0004 bd3 ba2.3k sqft6412 Hollins Dr, Bethesda, MD 20817For SaleMLS ID #MDMC2251592, Katie Katzenberger Rubin, Keller Williams Realty Centre. Bright MLS
- $1,450,0004 bd3 ba3.3k sqft7531 Cayuga Ave, Bethesda, MD 20817For SaleMLS ID #MDMC2238886, Mr. Eric Stewart, Long & Foster Real Estate, Inc.. Bright MLS
- $1,099,9005 bd3 ba2.3k sqft6411 Earlham Dr, Bethesda, MD 20817For SaleMLS ID #MDMC2251678, Ayesha ayubi, RE/MAX Galaxy. Bright MLS
- $1,199,9005 bd3 ba3.7k sqft9504 Wadsworth Dr, Bethesda, MD 20817For SaleMLS ID #MDMC2235312, Kay Baer, RE/MAX Excellence Realty. Bright MLS
- $1,250,0004 bd4 ba2.8k sqft6005 Anniston Rd, Bethesda, MD 20817For SaleMLS ID #MDMC2241064, Delilah Dane, Redfin Corp. Bright MLS
- $985,0005 bd3 ba2.8k sqft9905 Marquette Dr, Bethesda, MD 20817For SaleMLS ID #MDMC2252210, Steve Schuck, Compass. Bright MLS
- $1,149,0005 bd3 ba2.7k sqft5910 Greentree Rd, Bethesda, MD 20817For SaleMLS ID #MDMC2250858, Jenn Smira, Compass. Bright MLS
- $1,289,9994 bd3 ba3k sqft6416 Tisdale Ter, Bethesda, MD 20817For SaleMLS ID #MDMC2237968, Catelin Schwarz, NextHome Envision. Bright MLS
- $1,229,0004 bd3 ba2.5k sqft5806 Wilson Ln, Bethesda, MD 20817For SaleMLS ID #MDMC2246148, Anna Mackler, Serhant. Bright MLS
- $1,750,0006 bd5 ba2.7k sqft9912 Harrogate Rd, Bethesda, MD 20817For SaleMLS ID #MDMC2251970, Mark Tehrani, Berkshire Hathaway HomeServices PenFed Realty. Bright MLS
- $1,850,0004 bd5 ba3.7k sqft8209 Burning Tree Rd, Bethesda, MD 20817For SaleMLS ID #MDMC2244426, Ana Barbosa, Weichert, REALTORS. Bright MLS
- $954,0005 bd3 ba1.9k sqft9706 Corkran Ln, Bethesda, MD 20817For SaleMLS ID #MDMC2237518, John Vangchhia, Yoma Realty Incorporated. Bright MLS
- $1,079,9003 bd3 ba1.8k sqft5711 Wyngate Dr, Bethesda, MD 20817For SaleMLS ID #MDMC2249522, Drew Lowe, Long & Foster Real Estate, Inc.. Bright MLS
- $1,875,0005 bd5 ba4.4k sqft7800 Radnor Rd, Bethesda, MD 20817For SaleMLS ID #MDMC2241414, Brett Souza, Long & Foster Real Estate, Inc.. Bright MLS
- $1,599,0004 bd4 ba3.2k sqft9775 Sanvitalia St, Bethesda, MD 20817For SaleMLS ID #MDMC2247010, Jane Fairweather, Long & Foster Real Estate, Inc.. Bright MLS
