Open House Saturday 9/19 12-2p! Welcome home! This showstopper is situated on nearly 3.5 acres in the highly desirable SW Allen County, this home gives you space, privacy, a full horse setup, and over 3,000 sq ft of living space.For the horse lovers, this one is already set up and ready to go with a well-established sand outdoor arena, fenced pasture areas, outbuilding with cement floors, electricity and 2 horse stalls, 2 covered outdoor stalls, and even a trail behind the property. No starting from scratch here.Inside, there’s room for everyone with 5 bedrooms, 4 baths, and two large living spaces. You’ll also find a main-level primary bedroom and bath, plus a second primary suite upstairs, which gives the layout a ton of flexibility.Outside, you’ve got beautiful, mature trees, pool, open green space, room to ride, room to entertain, and the kind of backyard that actually feels like a retreat.And two of the biggest-ticket items are already done with a new roof and new HVAC. Areas of newer flooring, 1 year old pool, frost-free hydrant, new refrigerator and range, and a reverse osmosis system.It’s spacious. It’s private. It’s horse ready. And it’s in one of those southwest Fort Wayne locations that’s hard to duplicate
Pending
$599,900
9209 Goldspur Dr S, Fort Wayne, IN 46804
5beds
3,217sqft
Single Family Residence
Built in 1966
3.3 Acres Lot
$589,900 Zestimate®
$--/sqft
$-- HOA
What's special
- 19 days
- 1,936
- 141
Likely to sell faster than
Zillow last checked:
Listing updated:
Listed by:
Darlene Bullock Cell:260-515-9046,
North Eastern Group Realty
Source: IRMLS,MLS#: 202637773
Facts & features
Interior
Bedrooms & bathrooms
- Bedrooms: 5
- Bathrooms: 4
- Full bathrooms: 4
- Main level bedrooms: 1
Bedroom 1
- Level: Main
Bedroom 2
- Level: Upper
Dining room
- Level: Main
- Area: 182
- Dimensions: 14 x 13
Family room
- Level: Main
- Area: 345
- Dimensions: 23 x 15
Kitchen
- Level: Main
- Area: 224
- Dimensions: 16 x 14
Living room
- Level: Main
- Area: 350
- Dimensions: 14 x 25
Heating
- Natural Gas
Cooling
- Central Air
Appliances
- Included: Microwave, Refrigerator, Washer, Dryer-Gas, Gas Range
Features
- Basement: Partial,Block
- Number of fireplaces: 2
- Fireplace features: Gas Log, Wood Burning
Interior area
- Total structure area: 3,948
- Total interior livable area: 3,217 sqft
- Finished area above ground: 3,217
- Finished area below ground: 0
Property
Parking
- Total spaces: 2
- Parking features: Attached
- Attached garage spaces: 2
Features
- Levels: Two
- Stories: 2
- Exterior features: Boat Lift-Covered
- Waterfront features: Assoc
Lot
- Size: 3.3 Acres
- Dimensions: 300x479
- Features: Level, Few Trees
Details
- Parcel number: 021111176006.000075
- Horse amenities: Horse Facilities
Construction
Type & style
- Home type: SingleFamily
- Property subtype: Single Family Residence
Materials
- Brick, Vinyl Siding
Condition
- New construction: No
- Year built: 1966
Utilities & green energy
- Sewer: Public Sewer
- Water: Well
Green energy
- Energy efficient items: Appliances
Community & HOA
Community
- Subdivision: Centaur Acres
Location
- Region: Fort Wayne
Financial & listing details
- Tax assessed value: $460,900
- Annual tax amount: $4,922
- Date on market: 9/12/2026
Estimated market value
$589,900
$560,000 - $619,000
$2,829/mo
Price history
| Date | Event | Price |
|---|---|---|
| 9/21/2026 | Pending sale | $599,900 |
Source:  IRMLS #202637773 Report a problem IRMLS #202637773 Report a problem | ||
| 9/17/2026 | Listed for sale | $599,900+66.7% |
Source: IRMLS #202637773 Report a problem | ||
| 8/19/2020 | Listing removed | $359,900$112/sqft |
Source: CENTURY 21 Bradley Realty, Inc #202032554 Report a problem | ||
| 8/18/2020 | Listed for sale | $359,900+9.1%$112/sqft |
Source: CENTURY 21 Bradley Realty, Inc #202032554 Report a problem | ||
| 7/28/2018 | Sold | --0 |
Source: Agent Provided Report a problem | ||
| 7/4/2018 | Price change | $329,900-3%$103/sqft |
Source: CENTURY 21 Bradley Realty, Inc. #201824842 Report a problem | ||
| 6/10/2018 | Listed for sale | $340,000+6.3%$106/sqft |
Source: CENTURY 21 Bradley Realty, Inc #201824842 Report a problem | ||
| 12/14/2017 | Sold | --0 |
Source: Agent Provided Report a problem | ||
| 10/21/2017 | Listed for sale | $319,900$99/sqft |
Source: Keller Williams Preferred Realty #201748284 Report a problem | ||
Public tax history
| Year | Property taxes | Tax assessment |
|---|---|---|
| 2025 | $4,441 +0.3% | $460,900 +18.2% |
| 2024 | $4,429 +10.9% | $389,900 +5.6% |
| 2023 | $3,993 +12.5% | $369,300 +12.7% |
| 2022 | $3,549 +8.3% | $327,800 +11.8% |
| 2021 | $3,276 +2.8% | $293,200 +8.3% |
| 2020 | $3,187 -1.6% | $270,700 +4.5% |
| 2019 | $3,239 +13.4% | $259,000 +2% |
| 2018 | $2,857 +3.2% | $254,000 +14.3% |
| 2017 | $2,769 -10.8% | $222,200 +3.1% |
| 2016 | $3,104 +0.5% | $215,600 -10.9% |
| 2014 | $3,088 -2.8% | $242,100 -1.8% |
| 2013 | $3,175 0% | $246,500 -4% |
| 2011 | $3,176 | $256,700 +0.9% |
| 2010 | -- | $254,300 +3% |
| 2007 | -- | $247,000 +26.9% |
| 2005 | -- | $194,700 |
| 2004 | -- | $194,700 +83.9% |
| 2001 | -- | $105,900 |
Find assessor info on the county website
Monthly payment
Est. payment
Payment breakdown
Explore the cost of this home by adjusting the details. Changes won't be saved.Climate risks
Neighborhood: Centaur Acres
Nearby schools
Schools provided by the listing agent
- Elementary: Deer Ridge
- Middle: Woodside
- High: Homestead
- District: MSD of Southwest Allen Cnty
Source: IRMLS. This data may not be complete. We recommend contacting the local school district to confirm school assignments for this home.
Similar homes
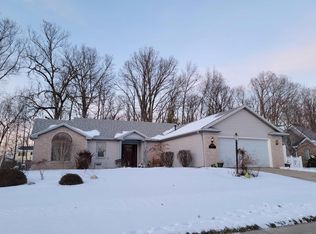
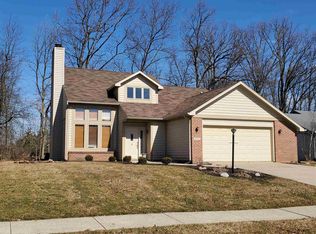
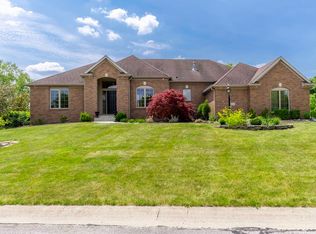
- $575,0004 bd4 ba3.3k sqft1535 Wood Moor Dr, Fort Wayne, IN 46804For Sale
 MLS ID #202629542, Jennifer J Jenson, RE/MAX Results. IRMLS
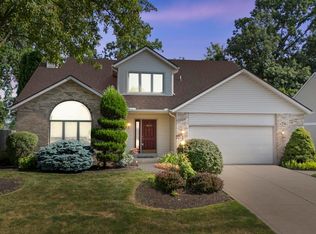
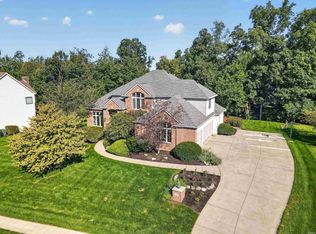
 - $665,0004 bd5 ba4.6k sqft7730 Inverness Glens Dr, Fort Wayne, IN 46804For Sale
 MLS ID #202640592, Tim Haber, RE/MAX Results. IRMLS
 - $--4 bd3 ba2.5k sqft9723 W Cove Ct, Fort Wayne, IN 46804Auction
 Auction.com 2
 - $530,0004 bd4 ba3.9k sqft8119 Inverness Lakes Trl, Fort Wayne, IN 46804For Sale
 MLS ID #202622314, Brittany E Meza, Keller Williams Realty Group. IRMLS
