Welcome home to this spacious 4-bedroom, 2-bath gem nestled on a quiet cul-de-sac located in highly rated HEB ISD! This well-kept property features an open-concept layout with two dining areas and a large living room with built-in shelves and a cozy fireplace that anchors the space. The kitchen offers bright white cabinets and flows seamlessly into the dining areas, making it ideal for everyday living and entertaining. The primary suite includes a comfortable sitting area along with an updated bath featuring dual sinks and a glass-enclosed shower. Step outside to your own private oasis—complete with a swimming pool, covered patio, and a large privacy-fenced yard that backs to a peaceful greenbelt for added seclusion. Additional highlights include a 2-car garage and a prime location close to shopping, dining, and local amenities. This home truly has it all!
Sold
Price Unknown
9209 Ivy Way Ct, Fort Worth, TX 76118
4beds
2,020sqft
Single Family Residence
Built in 1997
10,454 Square Feet Lot
$383,500 Zestimate®
$--/sqft
$2,649 Estimated rent
Home value
$383,500
$357,000 - $414,000
$2,649/mo
Zestimate® history
Owner options
List your home for rent
$2,649/mo
Rent Zestimate®
Find your next renter with Zillow Rental Manager. Plus, with online applications, you can quickly screen prospective tenants – for free.
$2,649/mo
Rent Zestimate®
Refinance and save
Refinancing to a lower rate could help reduce your monthly payments and save thousands over the life of the loan.
Explore your selling options
Work with a Zillow partner agent
Leverage their expertise and Zillow's premium Showcase listings to get your home seen by more buyers.
Get startedList with your own agent
Get your home in front of millions of buyers by listing it on Zillow.
Learn how to do itSell it yourself
Take full control of how buyers see your home on Zillow by listing For Sale by Owner (FSBO).
List your homeWhat's special
Large privacy-fenced yardCovered patioTwo dining areasQuiet cul-de-sacOpen-concept layoutGlass-enclosed showerBright white cabinets
Zillow last checked:
Listing updated:
Listed by:
Chris Mcdonald 0620249 817-703-6050,
Keller Williams Realty 817-329-8850
Bought with:
Lori Fowler
Charitable Realty
Source: NTREIS,MLS#: 21123316
Facts & features
Interior
Bedrooms & bathrooms
- Bedrooms: 4
- Bathrooms: 2
- Full bathrooms: 2
Primary bedroom
- Features: Ceiling Fan(s), En Suite Bathroom, Sitting Area in Primary
- Level: First
- Dimensions: 20 x 12
Bedroom
- Features: Ceiling Fan(s)
- Level: First
- Dimensions: 12 x 10
Bedroom
- Features: Built-in Features, Ceiling Fan(s), Walk-In Closet(s)
- Level: First
- Dimensions: 11 x 9
Bedroom
- Features: Ceiling Fan(s), Walk-In Closet(s)
- Level: First
- Dimensions: 10 x 8
Primary bathroom
- Features: Dual Sinks, En Suite Bathroom
- Level: First
- Dimensions: 8 x 9
Breakfast room nook
- Level: First
- Dimensions: 10 x 10
Dining room
- Level: First
- Dimensions: 14 x 11
Other
- Features: Dual Sinks
- Level: First
- Dimensions: 10 x 5
Kitchen
- Features: Eat-in Kitchen, Pantry
- Level: First
- Dimensions: 14 x 10
Living room
- Features: Ceiling Fan(s), Fireplace
- Level: First
- Dimensions: 20 x 12
Utility room
- Features: Built-in Features, Utility Room
- Level: First
- Dimensions: 8 x 5
Heating
- Central, Electric
Cooling
- Central Air, Ceiling Fan(s), Electric
Appliances
- Included: Dishwasher, Electric Range, Electric Water Heater, Disposal, Microwave
- Laundry: Laundry in Utility Room
Features
- Built-in Features, Decorative/Designer Lighting Fixtures, Eat-in Kitchen, Open Floorplan, Pantry, Walk-In Closet(s)
- Windows: Window Coverings
- Has basement: No
- Number of fireplaces: 1
- Fireplace features: Living Room
Interior area
- Total interior livable area: 2,020 sqft
Property
Parking
- Total spaces: 2
- Parking features: Garage Faces Front
- Attached garage spaces: 2
Features
- Levels: One
- Stories: 1
- Patio & porch: Front Porch, Patio, Covered
- Exterior features: Rain Gutters
- Pool features: Above Ground, Pool
- Fencing: Back Yard,Fenced,Privacy,Wood
Lot
- Size: 10,454 Square Feet
- Features: Back Yard, Cul-De-Sac, Backs to Greenbelt/Park, Lawn, Sprinkler System
Details
- Parcel number: 07115431
Construction
Type & style
- Home type: SingleFamily
- Architectural style: Traditional,Detached
- Property subtype: Single Family Residence
Materials
- Brick
Condition
- Year built: 1997
Utilities & green energy
- Sewer: Public Sewer
- Water: Public
- Utilities for property: Sewer Available, Water Available
Community & HOA
Community
- Security: Smoke Detector(s)
- Subdivision: River Trails Add
HOA
- Has HOA: No
Location
- Region: Fort Worth
Financial & listing details
- Tax assessed value: $394,678
- Annual tax amount: $7,941
- Date on market: 12/4/2025
- Cumulative days on market: 6 days
- Listing terms: Cash,Conventional,FHA,VA Loan
Price history
| Date | Event | Price |
|---|---|---|
| 1/27/2026 | Sold | -- |
Source: NTREIS #21123316 Report a problem | ||
| 12/15/2025 | Pending sale | $379,000$188/sqft |
Source: NTREIS #21123316 Report a problem | ||
| 12/13/2025 | Contingent | $379,000$188/sqft |
Source: NTREIS #21123316 Report a problem | ||
| 12/4/2025 | Listed for sale | $379,000$188/sqft |
Source: NTREIS #21123316 Report a problem | ||
Public tax history
| Year | Property taxes | Tax assessment |
|---|---|---|
| 2025 | $3,563 -20.5% | $394,678 |
| 2024 | $4,480 -5.9% | $394,678 +6.4% |
| 2023 | $4,761 -16.8% | $370,826 +11.2% |
| 2022 | $5,721 -7.7% | $333,344 +20.1% |
| 2021 | $6,197 +5% | $277,441 +6.9% |
| 2020 | $5,902 +1% | $259,438 -0.6% |
| 2019 | $5,841 +7.3% | $260,901 +12.6% |
| 2018 | $5,445 +9.1% | $231,688 +7.6% |
| 2017 | $4,992 +6.9% | $215,253 +11.2% |
| 2016 | $4,671 +15.2% | $193,512 +9.1% |
| 2015 | $4,056 | $177,342 +11.4% |
| 2014 | $4,056 | $159,200 +5.9% |
| 2013 | -- | $150,400 +7.4% |
| 2012 | -- | $140,000 -2.4% |
| 2011 | -- | $143,500 -0.2% |
| 2010 | -- | $143,800 -4.8% |
| 2009 | -- | $151,100 |
| 2008 | -- | $151,100 |
| 2007 | -- | $151,100 +4.8% |
| 2006 | -- | $144,200 |
| 2005 | -- | $144,200 |
| 2004 | -- | $144,200 |
| 2003 | -- | $144,200 +4.5% |
| 2002 | -- | $138,000 +11% |
| 2001 | -- | $124,300 +9.7% |
| 2000 | -- | $113,300 |
Find assessor info on the county website
Neighborhood: River Trails
Nearby homes
- $406,5004 bd2 ba1.9k sqft9213 Ivy Way Ct, Fort Worth, TX 76118Off Market
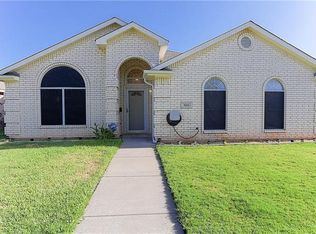
- $432,8004 bd2 ba2.4k sqft9205 Ivy Way Ct, Fort Worth, TX 76118Off Market
- $384,9004 bd2 ba2.1k sqft9217 Ivy Way Ct, Fort Worth, TX 76118Off Market
- $391,6004 bd2 ba2.1k sqft9201 Ivy Way Ct, Fort Worth, TX 76118Off Market
- $448,2003 bd2 ba2.8k sqft9200 Ivy Way Ct, Fort Worth, TX 76118Off Market
- $364,2004 bd2 ba1.8k sqft9212 Ivy Way Ct, Fort Worth, TX 76118Off Market
- $372,4003 bd2 ba1.9k sqft9208 Ivy Way Ct, Fort Worth, TX 76118Off Market
- $419,7004 bd2 ba2k sqft9221 Ivy Way Ct, Fort Worth, TX 76118Off Market
Nearby schools
GreatSchools rating
- 8/10River Trails Elementary SchoolGrades: PK-6Distance: 0.4 mi
- 6/10Hurst Junior High SchoolGrades: 7-9Distance: 1.5 mi
- 7/10Bell High SchoolGrades: 10-12Distance: 3.2 mi
Schools provided by the listing agent
- Elementary: Rivertrail
- High: Bell
- District: Hurst-Euless-Bedford ISD
Source: NTREIS. This data may not be complete. We recommend contacting the local school district to confirm school assignments for this home.
Get a cash offer in 3 minutes
Find out how much your home could sell for in as little as 3 minutes with a no-obligation cash offer.
Estimated market value
$383,500
Get a cash offer in 3 minutes
Find out how much your home could sell for in as little as 3 minutes with a no-obligation cash offer.
Estimated market value
$383,500
- Texas
- Tarrant County
- Fort Worth
- 76118
- River Trails
- 9209 Ivy Way Ct
Nearby cities
Nearby neighborhoods
Nearby zip codes
Other Fort Worth Topics
