Skip main navigation
Off market
  • $1,714,200

    9209 Marovelli Forest Dr, Lorton, VA 22079

    5beds
    7,532sqft
    SingleFamily
    Built in 2011
    1.21 Acres Lot
    $1,714,200 Zestimate®
    $228/sqft
    $5,792 Estimated rent

    Home value

    $1,714,200

    $1.59M - $1.85M

    $5,792/mo

    Zestimate® history
    Loading
    Loading...

    Owner options

    List your home for rent

    $5,792/mo

    Rent Zestimate®

    Find your next renter with Zillow Rental Manager. Plus, with online applications, you can quickly screen prospective tenants – for free.

    Learn more

    $5,792/mo

    Rent Zestimate®

    Refinance and save

    $10,723/mo

    Est. payment

    Refinancing to a lower rate could help reduce your monthly payments and save thousands over the life of the loan.

    See today's rates

    $10,723/mo

    Est. payment

    Explore your selling options

    Work with a Zillow partner agent

    Leverage their expertise and Zillow's premium Showcase listings to get your home seen by more buyers.

    Get started

    List with your own agent

    Get your home in front of millions of buyers by listing it on Zillow.

    Learn how to do it

    Sell it yourself

    Take full control of how buyers see your home on Zillow by listing For Sale by Owner (FSBO).

    List your home

    What's special

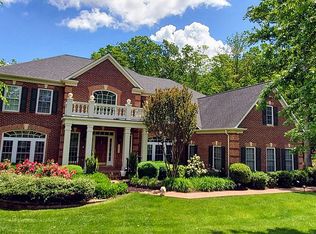
    **MULTIPLES RECEIVED** Spectacular Custom Build , 3 sides Stone Veneer, set on a private, 2.83 acres of rolling, open & wooded lots, all tucked into a quiet cul-de-sac! Bring the whole family This is it! over 7500 sqft on 3 luxurious, light filled levels Amazing custom features throughout! 10 ft ceilings on the main level An elegant spiral staircase, welcomes you at the two story foyer, majestic 20 ft coffered ceiling family room, with grand stone veneer gas Fireplace, Hardwood floors and inlay custom carpet on main. Incredible open floor plan. The Main level boasts a side Sun room-Library, breakfast room bump out extension off Kitchen, formal dining room, butler pantry, formal living room and professional office. Walk out from the kitchen and family room to a large, low maintenance material deck with TWO screened 3 season rooms, and walk down stairs to rear yard. Specially designed at construction oversized 3 car garage & large mud room with side door. A gourmet kitchen to die for.... Wolf commercial grade range & hood, New Sub Zero Refrigerator! Exotic Granite , loads of custom cherry cabinets, huge center kitchen Isle. Fully finished basement, with designer features, full bath, fitness room, bedroom, rec room, tons of closet storage walk -out level! Upper level Master Bedroom with Tray ceiling, sitting room, luxury master bath, and a 600 sq ft "hers" closet! Too much to tell about this exceptional custom home! see 3D tour in listing Location is a commuters dream. minutes to I-95, Fairfax county parkway, and 2.5 Miles from the Virginia Railway Express! Top public school pyramid and close to fitness, restaurants, and services. Don't Miss the OPEN HOUSE on Sunday 1-3pm

    This property is off market, which means it's not currently listed for sale or rent on Zillow. This may be different from what's available on other websites or public sources.

    Facts & features

    Interior

    Bedrooms & bathrooms
    • Bedrooms: 5
    • Bathrooms: 6
    • Full bathrooms: 5
    • 1/2 bathrooms: 1
    Heating
    • Heat pump
    Cooling
    • Central
    Appliances
    • Included: Dishwasher, Dryer, Freezer, Garbage disposal, Microwave, Range / Oven, Refrigerator, Washer
    • Laundry: Laundry Chute
    Features
    • Kitchen Island, Window Treatments, Pantry, Recessed Lighting, Walk-In Closet(s), Built-Ins, Dining Area, Soaking Tub, Crown Molding, Open Floorplan, Wood Floors, Butlers Pantry, Sprinkler System, Formal/Separate Dining Room, Upgraded Countertops, Kitchen - Gourmet, Family Room Off Kitchen, Chair Railings, Curved Staircase, Stall Shower
    • Flooring: Hardwood
    • Has fireplace: Yes
    Interior area
    • Total interior livable area: 7,532 sqft
    • Finished area below ground: 2346

    Property

    Parking
    • Total spaces: 3
    • Parking features: Garage - Attached
    Features
    • Exterior features: Stone, Vinyl
    Lot
    • Size: 1.21 Acres
    Details
    • Parcel number: 1064070014
    • Special conditions: Standard

    Construction

    Type & style
    • Home type: SingleFamily
    • Architectural style: Colonial
    Materials
    • Stone
    • Roof: Composition
    Condition
    • Year built: 2011

    Community & HOA

    HOA
    • Has HOA: Yes
    • HOA fee: $41 monthly
    Location
    • Region: Lorton

    Financial & listing details

    • Price per square foot: $228/sqft
    • Tax assessed value: $1,346,430
    • Annual tax amount: $15,565

    Price history

    DateEventPrice
    12/23/2020Listing removed$1,240,000$165/sqft
    Source: RE/MAX International #VAFX1159564 Report a problem
    10/14/2020Pending sale$1,240,000$165/sqft
    Source: RE/MAX Allegiance #VAFX1159564 Report a problem
    10/8/2020Listed for sale$1,240,000+8.7%$165/sqft
    Source: RE/MAX Allegiance #VAFX1159564 Report a problem
    8/9/2011Sold$1,140,885$151/sqft
    Source: Public Record Report a problem

    Public tax history

    YearProperty taxesTax assessment
    2025$15,565 +5.8%$1,346,430 +6%
    2024$14,709 +4.8%$1,269,620 +2.1%
    2023$14,032 +0.9%$1,243,390 +2.2%
    2022$13,909 $1,216,360 +5.4%
    2021-- $1,154,110 +1%
    2020$13,523 +1.5%$1,142,620 +1.5%
    2019$13,319 -12.9%$1,125,430 -12.9%
    2018$15,287 +8.5%$1,291,640 +6.4%
    2017$14,090 +5.9%$1,213,580 +5.7%
    2016$13,299 +12.3%$1,147,910 +8.1%
    2015$11,846 +0.2%$1,061,490
    2014$11,820 $1,061,490 +6.8%
    2013-- $994,350
    2012-- $994,350 +2.7%
    2011-- $968,220
    Find assessor info on the county website

    Neighborhood: 22079

    Nearby schools

    GreatSchools rating
    Schools provided by the listing agent
    • Elementary: HALLEY
    • Middle: SOUTH COUNTY
    • High: SOUTH COUNTY
    • District: FAIRFAX COUNTY PUBLIC SCHOOLS

    Source: The MLS. This data may not be complete. We recommend contacting the local school district to confirm school assignments for this home.

    Get a cash offer in 3 minutes
    Find out how much your home could sell for in as little as 3 minutes with a no-obligation cash offer.
    Estimated market value
    $1,714,200
    Get a cash offer in 3 minutes
    Find out how much your home could sell for in as little as 3 minutes with a no-obligation cash offer.
    Estimated market value
    $1,714,200