MULTIPLE OFFERS RECEIVED, HIGHEST/BEST DUE BY MONDAY 4/29/24 AT 11:00 SHARP!!! Welcome to 9209 N. Ashland Ave., perfect for buyers seeking the comfort of suburban living with the convenience of city accessibility. This charming 1950's single-story house, nestled between the vibrant energy of Chicago and the bustling O'Hare Airport, is mere minutes away from major highways including 90/94 and 294, offering seamless travel for work or leisure. Sprawled across a generous 11,838 square feet lot, this home is an entertainer's delight, featuring a large backyard equipped with a hot tub, a custom-built screened-in gazebo, and a spacious patio area - perfect for gatherings or a tranquil evening under the stars. The robust Hardieboard siding encapsulates the warmth of this house, accentuated by a welcoming front porch that invites you to relax while watching the sunset. Inside, the residence offers an open floor plan with skylights throughout, illuminating the three sizable bedrooms and two well-appointed bathrooms. The primary bedroom, a serene retreat, includes a large walk-in closet and an en-suite bath. The heart of this home is the eat-in kitchen, boasting modern appliances, plentiful cabinet space which include pull out shelves, and a cozy breakfast bar. Adjacent to the kitchen, you'll find a versatile den, a sun-drenched sunroom, and a comfortable sitting area. Other features include a central vac system, attic lift & Nest thermostat. The partially finished basement extends the living space, offering room for a home gym, study, or a casual TV room, all while providing ample storage solutions. The property also includes a unique, heated two-car garage, ideal for the avid DIYer or a home-based business needing extra workspace. Local amenities are within easy reach, including great dining, cafes, shopping, and entertainment. Proximity to parks and reputable schools adds to the allure of this captivating home. Embrace the blend of traditional charm and modern convenience at 9209 N. Ashland Ave. - your new haven awaits.
Closed
$451,250
9209 N Ashland Ave, Niles, IL 60714
3beds
1,881sqft
Single Family Residence
Built in 1950
0.27 Acres Lot
$490,900 Zestimate®
$240/sqft
$3,402 Estimated rent
Home value
$490,900
$442,000 - $545,000
$3,402/mo
Zestimate® history
Owner options
List your home for rent
$3,402/mo
Rent Zestimate®
Find your next renter with Zillow Rental Manager. Plus, with online applications, you can quickly screen prospective tenants – for free.
$3,402/mo
Rent Zestimate®
Refinance and save
$3,217/mo
Est. payment
Refinancing to a lower rate could help reduce your monthly payments and save thousands over the life of the loan.
$3,217/mo
Est. payment
Explore your selling options
Work with a Zillow partner agent
Leverage their expertise and Zillow's premium Showcase listings to get your home seen by more buyers.
Get startedList with your own agent
Get your home in front of millions of buyers by listing it on Zillow.
Learn how to do itSell it yourself
Take full control of how buyers see your home on Zillow by listing For Sale by Owner (FSBO).
List your homeWhat's special
Zillow last checked:
Listing updated:
Listed by:
Ron Knoll 773-330-2353,
@properties Christie's International Real Estate
Bought with:
Judy Greenberg
Compass
Source: MRED as distributed by MLS GRID,MLS#: 12039254
Facts & features
Interior
Bedrooms & bathrooms
- Bedrooms: 3
- Bathrooms: 2
- Full bathrooms: 2
Rooms
- Room types: Den, Recreation Room, Sitting Room, Foyer, Utility Room-Lower Level, Heated Sun Room
Primary bedroom
- Features: Flooring (Hardwood), Bathroom (Full, Whirlpool)
- Level: Main
- Area: 221 Square Feet
- Dimensions: 13X17
Bedroom 2
- Features: Flooring (Hardwood)
- Level: Main
- Area: 154 Square Feet
- Dimensions: 14X11
Bedroom 3
- Features: Flooring (Hardwood)
- Level: Main
- Area: 143 Square Feet
- Dimensions: 11X13
Den
- Features: Flooring (Wood Laminate)
- Level: Main
- Area: 91 Square Feet
- Dimensions: 7X13
Foyer
- Features: Flooring (Hardwood)
- Level: Main
- Area: 45 Square Feet
- Dimensions: 5X9
Other
- Features: Flooring (Carpet)
- Level: Main
- Area: 156 Square Feet
- Dimensions: 13X12
Kitchen
- Features: Kitchen (Eating Area-Table Space, Country Kitchen), Flooring (Hardwood)
- Level: Main
- Area: 221 Square Feet
- Dimensions: 13X17
Living room
- Features: Flooring (Hardwood)
- Level: Main
- Area: 210 Square Feet
- Dimensions: 15X14
Recreation room
- Features: Flooring (Vinyl)
- Level: Basement
- Area: 221 Square Feet
- Dimensions: 17X13
Sitting room
- Features: Flooring (Hardwood)
- Level: Main
- Area: 120 Square Feet
- Dimensions: 10X12
Other
- Features: Flooring (Vinyl)
- Level: Basement
- Area: 225 Square Feet
- Dimensions: 15X15
Heating
- Natural Gas, Forced Air, Radiator(s), Radiant Floor
Cooling
- Central Air
Appliances
- Included: Range, Microwave, Dishwasher, Refrigerator, Washer, Dryer, Disposal
- Laundry: In Unit
Features
- Cathedral Ceiling(s), 1st Floor Bedroom, 1st Floor Full Bath, Built-in Features, Walk-In Closet(s), Open Floorplan, Paneling
- Flooring: Hardwood
- Windows: Screens, Skylight(s), Drapes
- Basement: Finished,Crawl Space,Storage Space,Partial
- Attic: Unfinished
- Number of fireplaces: 1
- Fireplace features: Gas Log, Other
Interior area
- Total structure area: 2,463
- Total interior livable area: 1,881 sqft
- Finished area below ground: 582
Property
Parking
- Total spaces: 2
- Parking features: Asphalt, Garage Door Opener, Heated Garage, Tandem, On Site, Garage Owned, Detached, Garage
- Garage spaces: 2
- Has uncovered spaces: Yes
Accessibility
- Accessibility features: No Disability Access
Features
- Stories: 1
- Patio & porch: Patio
- Has spa: Yes
- Spa features: Outdoor Hot Tub
Lot
- Size: 0.27 Acres
- Dimensions: 65.67X180.28
Details
- Parcel number: 09142050920000
- Special conditions: None
Construction
Type & style
- Home type: SingleFamily
- Property subtype: Single Family Residence
Materials
- Fiber Cement
Condition
- New construction: No
- Year built: 1950
Utilities & green energy
- Electric: Circuit Breakers, 200+ Amp Service
- Sewer: Public Sewer
- Water: Lake Michigan
Community & HOA
Community
- Features: Curbs, Street Paved
HOA
- Services included: None
Location
- Region: Niles
Financial & listing details
- Price per square foot: $240/sqft
- Annual tax amount: $6,091
- Date on market: 4/26/2024
- Listing terms: Conventional
- Ownership: Fee Simple w/ HO Assn.
Price history
| Date | Event | Price |
|---|---|---|
| 6/7/2024 | Sold | $451,250+12.8%$240/sqft |
Source:  MRED as distributed by MLS GRID #12039254 Report a problem MRED as distributed by MLS GRID #12039254 Report a problem | ||
| 5/28/2024 | Pending sale | $400,000$213/sqft |
Source: MRED as distributed by MLS GRID #12039254 Report a problem | ||
| 4/29/2024 | Contingent | $400,000$213/sqft |
Source: MRED as distributed by MLS GRID #12039254 Report a problem | ||
| 4/26/2024 | Listed for sale | $400,000$213/sqft |
Source: MRED as distributed by MLS GRID #12039254 Report a problem | ||
Public tax history
Tax history is unavailable.
Neighborhood: Courtland Park
Nearby homes
- $451,5003 bd2 ba1.8k sqft9209 Ashland Ave, Niles, IL 60714Sold

- $853,4004 bd2 ba3.4k sqft9207 Ashland Ave, Niles, IL 60714Off Market
- $195,4800.499 Acres9215 Ashland Ave, Niles, IL 60714Off Market
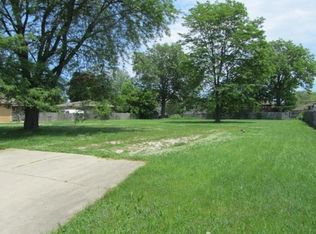
- $888,5004 bd2 ba3.2k sqft9205 Ashland Ave, Niles, IL 60714Off Market
- $720,5003 bd3 ba2.1k sqft9232 N Washington St, Niles, IL 60714Off Market
- $530,0003 bd3 ba1.9k sqft9228 N Washington St, Niles, IL 60714Sold
- $575,6003 bd2 ba1.8k sqft9236 N Washington St, Niles, IL 60714Off Market
- $591,7004 bd3 ba2.4k sqft9219 Ashland Ave, Niles, IL 60714Off Market
Nearby schools
GreatSchools rating
- 6/10Washington Elementary SchoolGrades: K-5Distance: 0.5 mi
- 7/10Gemini Middle SchoolGrades: 6-8Distance: 0.8 mi
- 10/10Maine East High SchoolGrades: 9-12Distance: 1.8 mi
Schools provided by the listing agent
- Middle: Gemini Junior High School
- High: Maine East High School
- District: 63
Source: MRED as distributed by MLS GRID. This data may not be complete. We recommend contacting the local school district to confirm school assignments for this home.
Get a cash offer in 3 minutes
Find out how much your home could sell for in as little as 3 minutes with a no-obligation cash offer.
Estimated market value
$490,900
Get a cash offer in 3 minutes
Find out how much your home could sell for in as little as 3 minutes with a no-obligation cash offer.
Estimated market value
$490,900
- Illinois
- Cook County
- Niles
- 60714
- Courtland Park
- 9209 N Ashland Ave
Nearby cities
Nearby neighborhoods
Nearby zip codes
Other Niles Topics
