Skip main navigation
Sold
  • Price Unknown

    9209 NE 127th St, Liberty, MO 64068

    5beds
    5,018sqft
    Single Family Residence
    Built in 2015
    3.09 Acres Lot
    $1,150,400 Zestimate®
    $--/sqft
    $6,051 Estimated rent

    Home value

    $1,150,400

    $1.09M - $1.21M

    $6,051/mo

    Zestimate® history
    Loading
    Loading...

    Owner options

    List your home for rent

    $6,051/mo

    Rent Zestimate®

    Find your next renter with Zillow Rental Manager. Plus, with online applications, you can quickly screen prospective tenants – for free.

    Learn more

    $6,051/mo

    Rent Zestimate®

    Refinance and save

    Refinancing to a lower rate could help reduce your monthly payments and save thousands over the life of the loan.

    See today's rates

    Explore your selling options

    Work with a Zillow partner agent

    Leverage their expertise and Zillow's premium Showcase listings to get your home seen by more buyers.

    Get started

    List with your own agent

    Get your home in front of millions of buyers by listing it on Zillow.

    Learn how to do it

    Sell it yourself

    Take full control of how buyers see your home on Zillow by listing For Sale by Owner (FSBO).

    List your home

    What's special

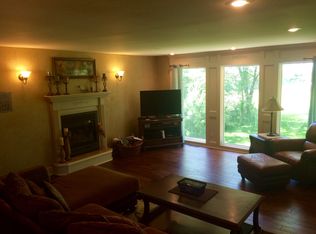
    Privacy. Space. Resort-Style Living. All on just over 3 Acres in Liberty, MO. Built in 2015 with luxury finishes throughout, this stunning custom IHB-built home sits at the end of a private wooded cul-de-sac and is located in the highly sought after Kearney School District. This is the rare listing that truly has it all. Inside, soaring 10-foot ceilings, rich hardwood floors, and a dramatic stacked-stone fireplace set the tone. The gourmet kitchen delivers granite countertops, custom cabinetry, gas range, two ovens, and a walk-in pantry. The second level has 4 bedrooms and 3 bathrooms, including a shared bath and generous walk-in closets. The spacious finished basement utilizes the suspended garage space with features such as a kitchenette/wet bar, game room, media lounge, an additional bedroom and full bath. Outside is where this property truly separates itself. A saltwater heated pool, covered outdoor living pavilion with fireplace and outdoor TV, screened sunroom, and open field views create an extraordinary four-season backyard experience. In addition, a 40x50 outbuilding was built in 2017 complete with partial indoor basketball court, RV-height garage, mini-split HVAC, and concrete floors. Finished space within the outbuilding including a nonconforming bedroom, living room, kitchenette, full bathroom and exercise room make this property the full package. Nothing like it exists at this price point in the KC metro. Schedule a showing today!

    Zillow last checked:

    Listing updated:

    Listed by:

    Angie Bledsoe 816-799-3365,

    Keller Williams KC North

    Bought with:

    Angie Bledsoe, 2021005268

    Keller Williams KC North

    Source: Heartland MLS as distributed by MLS GRID,MLS#: 2621106MLS Logo

    Facts & features

    Interior

    Bedrooms & bathrooms
    • Bedrooms: 5
    • Bathrooms: 6
    • Full bathrooms: 5
    • 1/2 bathrooms: 1
    Primary bedroom
    • Level: Second
    Bedroom 2
    • Level: Second
    Bedroom 3
    • Level: Second
    Bedroom 4
    • Level: Second
    Bedroom 5
    • Level: Basement
    Primary bathroom
    • Level: Second
    Bathroom 2
    • Level: Main
    Bathroom 3
    • Level: Second
    Bathroom 4
    • Level: Second
    Dining room
    • Level: Main
    Family room
    • Level: Basement
    Kitchen
    • Level: Main
    Kitchen 2nd
    • Level: Basement
    Laundry
    • Level: Second
    Other
    • Level: Basement
    Living room
    • Level: Main
    Heating
    • Natural Gas
    Cooling
    • Electric
    Appliances
    • Included: Dishwasher, Disposal, Exhaust Fan, Microwave, Gas Range
    • Laundry: Bedroom Level, Laundry Room
    Features
    • Ceiling Fan(s), Kitchen Island, Pantry, Stained Cabinets, Walk-In Closet(s)
    • Flooring: Carpet, Luxury Vinyl, Tile, Wood
    • Basement: Basement BR,Daylight,Egress Window(s),Finished,Full
    • Number of fireplaces: 2
    • Fireplace features: Electric, Gas, Living Room
    Interior area
    • Total structure area: 5,018
    • Total interior livable area: 5,018 sqft
    • Finished area above ground: 2,841
    • Finished area below ground: 2,177

    Property

    Parking
    • Total spaces: 3
    • Parking features: Attached, Detached, Garage Door Opener, Garage Faces Front
    • Attached garage spaces: 3
    Features
    • Patio & porch: Screened
    • Has private pool: Yes
    • Pool features: In Ground
    • Fencing: Metal
    Lot
    • Size: 3.09 Acres
    • Features: Acreage, Cul-De-Sac
    Details
    • Additional structures: Garage(s), Outbuilding
    • Parcel number: 106010001016.00

    Construction

    Type & style
    • Home type: SingleFamily
    • Architectural style: Traditional
    • Property subtype: Single Family Residence
    Materials
    • Frame, Stone Trim
    • Roof: Composition
    Condition
    • Year built: 2015
    Details
    • Builder name: Integrity

    Utilities & green energy

    • Sewer: Septic Tank
    • Water: Public

    Community & HOA

    Community
    • Subdivision: Millen
    HOA
    • Has HOA: No
    Location
    • Region: Liberty

    Financial & listing details

    • Tax assessed value: $123,310
    • Annual tax amount: $7,449
    • Date on market: 5/28/2026
    • Listing terms: Cash,Conventional,FHA,VA Loan
    • Ownership: Private
    • Road surface type: Paved

    Price history

    DateEventPrice
    7/13/2026Sold--
    Source: Heartland MLS as distributed by MLS GRID #2621106 Report a problem
    6/9/2026Contingent$1,165,000$232/sqft
    Source: Heartland MLS as distributed by MLS GRID #2621106 Report a problem
    5/28/2026Listed for sale$1,165,000+1356.3%$232/sqft
    Source: Heartland MLS as distributed by MLS GRID #2621106 Report a problem
    11/24/2015Sold--
    Source: Agent Provided Report a problem
    4/24/2015Sold--
    Source: Heartland MLS as distributed by MLS GRID #1904077 Report a problem
    4/4/2015Pending sale$80,000$16/sqft
    Source: REALTY EXECUTIVES of Kansas City #1904077 Report a problem
    9/10/2014Listed for sale$80,000$16/sqft
    Source: KCRE INC #1904077 Report a problem

    Public tax history

    YearProperty taxesTax assessment
    2025$7,449 +6.9%$123,310 +12%
    2024$6,968 -1.7%$110,140
    2023$7,086 +9.6%$110,140 +13.2%
    2022$6,466 +4.6%$97,320 +2.4%
    2021$6,181 -1.1%$95,020 +8.9%
    2020$6,250 $87,290 +0%
    2019$6,250 +0.6%$87,286 +0.9%
    2018$6,215 +7%$86,470 +8.3%
    2017$5,806 $79,820
    2016$5,806 $79,820 +1093.1%
    2015$5,806 +1092.9%$6,690
    2014$487 $6,690
    2013-- $6,690
    2012-- $6,690
    2011-- $6,690 -45.8%
    2010-- $12,350
    2009-- $12,350 -18.8%
    2007-- $15,200
    Find assessor info on the county website

    Neighborhood: 64068

    Nearby schools

    GreatSchools rating
    Schools provided by the listing agent
    • Elementary: Kearney
    • Middle: Kearney
    • High: Kearney

    Source: Heartland MLS as distributed by MLS GRID. This data may not be complete. We recommend contacting the local school district to confirm school assignments for this home.

    Get a cash offer in 3 minutes
    Find out how much your home could sell for in as little as 3 minutes with a no-obligation cash offer.
    Estimated market value
    $1,150,400
    Get a cash offer in 3 minutes
    Find out how much your home could sell for in as little as 3 minutes with a no-obligation cash offer.
    Estimated market value
    $1,150,400