Skip main navigation
Sold
  • $580,000

    9209 NE 92nd St, Vancouver, WA 98662

    4beds
    2,220sqft
    Residential, Single Family Residence
    Built in 1998
    6,098 Square Feet Lot
    $585,200 Zestimate®
    $261/sqft
    $3,103 Estimated rent

    Home value

    $585,200

    $550,000 - $620,000

    $3,103/mo

    Zestimate® history
    Loading
    Loading...

    Owner options

    List your home for rent

    $3,103/mo

    Rent Zestimate®

    Find your next renter with Zillow Rental Manager. Plus, with online applications, you can quickly screen prospective tenants – for free.

    Learn more

    $3,103/mo

    Rent Zestimate®

    Refinance and save

    $3,511/mo

    Est. payment

    Refinancing to a lower rate could help reduce your monthly payments and save thousands over the life of the loan.

    See today's rates

    $3,511/mo

    Est. payment

    Explore your selling options

    Work with a Zillow partner agent

    Leverage their expertise and Zillow's premium Showcase listings to get your home seen by more buyers.

    Get started

    List with your own agent

    Get your home in front of millions of buyers by listing it on Zillow.

    Learn how to do it

    Sell it yourself

    Take full control of how buyers see your home on Zillow by listing For Sale by Owner (FSBO).

    List your home

    What's special

    Gas fireplaceGenerous primary suitePrivate outdoor spaceBrand-new hvac systemCozy family roomIncredible curb appealFlexible space
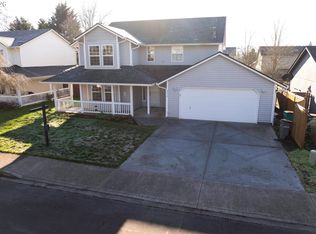
    BACK ON MARKET! NO Fault of Sellers or the Home. Welcome to this beautifully updated two-story home offering 4 bedrooms, 2 and a half bathrooms, and over 2,200 square feet of comfortable living space in a desirable Vancouver neighborhood. Thoughtfully renovated throughout, this home features brand-new landscaping in both the front and backyard, creating incredible curb appeal and a private outdoor space perfect for relaxing or entertaining. Inside, you'll find fresh new flooring on the main level and new carpet upstairs, along with a brand-new HVAC system to keep you comfortable year-round. The spacious and recently updated kitchen is a true standout, featuring stunning 100-year-old reclaimed wood shelving that adds warmth and character, along with stainless steel appliances and an open layout that’s perfect for hosting. The main level includes an inviting living room, formal dining area, and a cozy family room with a gas fireplace, while upstairs you'll find a generous primary suite, two additional bedrooms, and a large fourth bedroom that offers flexible space for a guest room, home office, or playroom. With a three-car garage and thoughtful updates throughout, this home is truly move-in ready and offers a perfect blend of comfort, style, and function.

    Zillow last checked:

    Listing updated:

    Listed by:

    Jamison Erwin 503-799-0622,

    Berkshire Hathaway HomeServices NW Real Estate

    Bought with:

    Philip Howard, 117918

    eXp Realty LLC

    Source: RMLS (OR),MLS#: 285850625MLS Logo

    Facts & features

    Interior

    Bedrooms & bathrooms
    • Bedrooms: 4
    • Bathrooms: 3
    • Full bathrooms: 2
    • Partial bathrooms: 1
    • Main level bathrooms: 1
    Rooms
    • Room types: Bedroom 4, Bedroom 2, Bedroom 3, Dining Room, Family Room, Kitchen, Living Room, Primary Bedroom
    Primary bedroom
    • Features: Bathroom, Ceiling Fan, Walkin Closet, Wallto Wall Carpet
    • Level: Upper
    • Area: 285
    • Dimensions: 15 x 19
    Bedroom 2
    • Level: Upper
    • Area: 156
    • Dimensions: 12 x 13
    Bedroom 3
    • Level: Upper
    • Area: 90
    • Dimensions: 10 x 9
    Bedroom 4
    • Features: Closet Organizer, Wallto Wall Carpet
    • Level: Upper
    • Area: 240
    • Dimensions: 16 x 15
    Dining room
    • Level: Main
    • Area: 120
    • Dimensions: 10 x 12
    Family room
    • Features: Fireplace
    • Level: Main
    • Area: 390
    • Dimensions: 26 x 15
    Kitchen
    • Level: Main
    • Area: 180
    • Width: 12
    Living room
    • Level: Main
    • Area: 192
    • Dimensions: 12 x 16
    Heating
    • Forced Air, Fireplace(s)
    Cooling
    • Central Air
    Appliances
    • Included: Dishwasher, Disposal, Free-Standing Range, Free-Standing Refrigerator, Stainless Steel Appliance(s), Washer/Dryer, Gas Water Heater
    • Laundry: Laundry Room
    Features
    • Closet Organizer, Bathroom, Ceiling Fan(s), Walk-In Closet(s), Pantry
    • Flooring: Laminate, Wall to Wall Carpet
    • Windows: Double Pane Windows
    • Basement: Crawl Space
    • Number of fireplaces: 1
    • Fireplace features: Gas
    Interior area
    • Total structure area: 2,220
    • Total interior livable area: 2,220 sqft

    Property

    Parking
    • Total spaces: 3
    • Parking features: Driveway, On Street, Attached
    • Attached garage spaces: 3
    • Has uncovered spaces: Yes
    Features
    • Levels: Two
    • Stories: 2
    • Patio & porch: Patio
    • Exterior features: Raised Beds, Yard
    • Fencing: Fenced
    Lot
    • Size: 6,098 Square Feet
    • Features: Level, Sprinkler, SqFt 5000 to 6999
    Details
    • Parcel number: 104189422

    Construction

    Type & style
    • Home type: SingleFamily
    • Architectural style: Craftsman
    • Property subtype: Residential, Single Family Residence
    Materials
    • Cement Siding, T111 Siding
    • Roof: Composition
    Condition
    • Updated/Remodeled
    • New construction: No
    • Year built: 1998

    Utilities & green energy

    • Gas: Gas
    • Sewer: Public Sewer
    • Water: Public

    Community & HOA

    HOA
    • Has HOA: No
    Location
    • Region: Vancouver

    Financial & listing details

    • Price per square foot: $261/sqft
    • Tax assessed value: $464,262
    • Annual tax amount: $4,346
    • Date on market: 7/17/2025
    • Cumulative days on market: 25 days
    • Listing terms: Cash,Conventional,FHA,VA Loan
    • Road surface type: Paved

    Price history

    DateEventPrice
    9/12/2025Sold$580,000+0.9%$261/sqft
    Source: RMLS (OR) #285850625 Report a problem
    8/12/2025Pending sale$575,000$259/sqft
    Source: RMLS (OR) #285850625 Report a problem
    8/8/2025Listed for sale$575,000$259/sqft
    Source: RMLS (OR) #285850625 Report a problem
    7/30/2025Pending sale$575,000$259/sqft
    Source: RMLS (OR) #285850625 Report a problem
    7/25/2025Listed for sale$575,000$259/sqft
    Source: RMLS (OR) #285850625 Report a problem
    7/21/2025Pending sale$575,000$259/sqft
    Source: RMLS (OR) #285850625 Report a problem
    7/17/2025Listed for sale$575,000+80.3%$259/sqft
    Source: RMLS (OR) #285850625 Report a problem
    12/7/2016Sold$319,000-1.8%$144/sqft
    Source: RMLS (OR) #16603006 Report a problem
    10/10/2016Price change$324,900-1.2%$146/sqft
    Source: New Tradition Realty Inc #16603006 Report a problem
    9/15/2016Listed for sale$328,900+9.6%$148/sqft
    Source: New Tradition Realty Inc #16603006 Report a problem
    4/30/2007Sold$300,000+11.9%$135/sqft
    Source: NWMLS as distributed by MLS GRID #27021663 Report a problem
    6/3/2005Sold$268,000+5.1%$121/sqft
    Source: Public Record Report a problem
    11/16/2004Sold$255,000+58.5%$115/sqft
    Source: Public Record Report a problem
    11/4/1998Sold$160,918$72/sqft
    Source: Public Record Report a problem

    Public tax history

    YearProperty taxesTax assessment
    2024$4,712 +8.4%$464,262 +3.4%
    2023$4,346 +1.5%$449,084 -4.3%
    2022$4,282 +5.2%$469,505 +15.6%
    2021$4,068 +2.4%$406,214 +11.9%
    2020$3,974 $363,085 +1.9%
    2019$3,974 +12.6%$356,194 +4.4%
    2018$3,529 -9.4%$341,259 +12.3%
    2017$3,893 +10.7%$303,870 +6.3%
    2016$3,516 +8.9%$285,751 +17.1%
    2015$3,229 -0.1%$244,116 +4.9%
    2014$3,231 $232,711 +8.9%
    2013$3,231 +9.6%$213,678 +19.5%
    2012$2,949 -0.2%$178,776 -11.4%
    2011$2,954 +4.2%$201,842 -3.3%
    2010$2,834 -3.3%$208,635 -7%
    2009$2,931 $224,416 -21.8%
    2008-- $286,800
    2007-- $286,800 +43.7%
    2005-- $199,600
    2004-- $199,600 +15%
    2001$2,505 +0.6%$173,600
    2000$2,491 $173,600
    Find assessor info on the county website

    Neighborhood: Five Corners

    Nearby schools

    GreatSchools rating
    Schools provided by the listing agent
    • Elementary: Sunset
    • Middle: Covington
    • High: Heritage

    Source: RMLS (OR). This data may not be complete. We recommend contacting the local school district to confirm school assignments for this home.

    Get a cash offer in 3 minutes
    Find out how much your home could sell for in as little as 3 minutes with a no-obligation cash offer.
    Estimated market value
    $585,200
    Get a cash offer in 3 minutes
    Find out how much your home could sell for in as little as 3 minutes with a no-obligation cash offer.
    Estimated market value
    $585,200