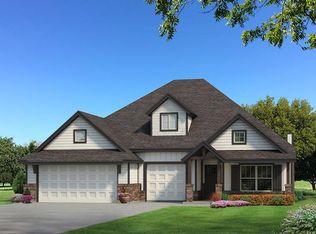
This Sage floor plan features 2,105 Sq Ft of total living space, which includes 1,850 Sq Ft of indoor living space and 255 Sq Ft of outdoor living space. This outstanding home offers 4 bedrooms, 2 full baths, 2 covered patios, a utility room, and a 3-car garage with a storm shelter installed. The beautiful living room presents a beautiful cathedral ceiling with a ceiling fan, large windows, wood-look tile, a center stacked stone surround gas fireplace, rocker switches throughout, and Cat6 wiring. The kitchen supports stainless steel appliances, 3 CM countertops, stunning pendant lighting, a corner pantry, custom-built cabinets to the ceiling with glass and lights in the uppers, cabinet hardware throughout, under cabinet lighting, more wood-look tile, and a center island equipped with a trash can pullout, a dishwasher, and a sink. The primary suite welcomes a sloped ceiling detail, windows, a ceiling fan, and our cozy carpet finish. Prime bath has a dual sink vanity, a free-standing tub, a walk-in shower, a private toilet, and a HUGE walk-in closet. Outdoor living welcomes a wood-burning fireplace, a gas line, and a TV hookup for your flat screen. Other amenities include our healthy home technology, a tankless water heater, a fresh air ventilation system, R-44 insulation, and so much more!
Sold for $376,840
Zillow last checked:
Listing updated:
Bought with:
Non MLS Member
Non-Member Firm
Source: MLSOK/OKCMAR as distributed by MLS GRID,MLS#: 1224836
Price history
| Date | Event | Price |
|---|---|---|
| 10/14/2026 | Sold | $376,840$204/sqft |
Source:  MLSOK/OKCMAR as distributed by MLS GRID #1224836 Report a problem MLSOK/OKCMAR as distributed by MLS GRID #1224836 Report a problem | ||
| 5/22/2026 | Pending sale | $376,840$204/sqft |
Source: MLSOK/OKCMAR as distributed by MLS GRID #1224836 Report a problem | ||
| 4/28/2026 | Price change | $376,840+0.4%$204/sqft |
Source: MLSOK/OKCMAR as distributed by MLS GRID #1224836 Report a problem | ||
| 4/17/2026 | Listed for sale | $375,340$203/sqft |
Source: MLSOK/OKCMAR as distributed by MLS GRID #1224836 Report a problem | ||
Get a cash offer in 3 minutes
Find out how much your home could sell for in as little as 3 minutes with a no-obligation cash offer.
Estimated market value
$376,700
