Skip main navigation
Off market
  • $1,512,000

    9209 Norton Commons Blvd, Prospect, KY 40059

    4beds
    5,338sqft
    SingleFamily
    Built in 2007
    10,018 Square Feet Lot
    $1,512,000 Zestimate®
    $283/sqft
    $4,986 Estimated rent

    Home value

    $1,512,000

    $1.39M - $1.65M

    $4,986/mo

    Zestimate® history
    Loading
    Loading...

    Owner options

    List your home for rent

    $4,986/mo

    Rent Zestimate®

    Find your next renter with Zillow Rental Manager. Plus, with online applications, you can quickly screen prospective tenants – for free.

    Learn more

    $4,986/mo

    Rent Zestimate®

    Refinance and save

    $7,539/mo

    Est. payment

    Refinancing to a lower rate could help reduce your monthly payments and save thousands over the life of the loan.

    See today's rates

    $7,539/mo

    Est. payment

    Explore your selling options

    Work with a Zillow partner agent

    Leverage their expertise and Zillow's premium Showcase listings to get your home seen by more buyers.

    Get started

    List with your own agent

    Get your home in front of millions of buyers by listing it on Zillow.

    Learn how to do it

    Sell it yourself

    Take full control of how buyers see your home on Zillow by listing For Sale by Owner (FSBO).

    List your home

    What's special

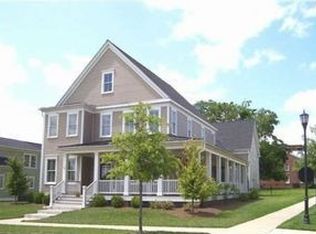
    Step into a modern day farmhouse' that combines both French & farmhouse styles! This Norton Commons corner lot displays unique features & characteristics developed only from the best craftsmanship you will find in Prospect. As you walk up the brick walkway, you're greeted by a large, country style porch, that takes you to an ambience you can only experience in the countryside. Inside, the entryway boasts elegance with its detailed trim, transom window door frames, & large formal dining room that seats up to ten guests. Hardwood floors flow into the living room & throughout the house beautifully and effortlessly. The grand living room is characterized by built-in bookshelves, wired surround sound, a cozy fireplace, & open layout which is great for entertaining. The spacious, French country style kitchen, displays magnificent character with exquisite detail to kitchen fixtures & cabinetry, & includes leather granite countertops. The kitchen encompasses the most desired GE Monogram appliances & remarkable storage space in the walk-in pantry. The butler pantry, with it's own ice maker, also provides additional space for food preparations between the kitchen & formal dining room. Walk through a beautifully designed archway to a supplementary dining space, half bath & laundry room adjacent to the kitchen. The deluxe Master Suite located on the first floor, includes a majestic bathroom & walk-in closet that includes exceptional storage space. Uncover a serene & private adventure as you walk through French doors to the porch & courtyard. Back inside, you will notice a set of stairs that lead to the best feature of the home: the carriage house. As you walk through a custom- made dutch door, you'll be taken to a secluded area that includes a kitchen, living room & bedroom separated by a gas fireplace. Elegance is continued into the bathroom with a claw foot tub, shiplap, & homemade antique Mexican sink. The carriage house also has access to a private side porch & the three care garage. Opposite of the carriage house, an additional set of stairs leads up to two guest bedrooms &/or offices. One room contains a fireplace while the other provides two spectacular closets for storage. The finished basement, accented by archways and tray ceilings, contains a large bar with seating, a workout room, & billiards room. Don't miss out on this charming home and call us now to schedule a private showing!

    This property is off market, which means it's not currently listed for sale or rent on Zillow. This may be different from what's available on other websites or public sources.
    Facts & features

    Interior

    Bedrooms & bathrooms
    • Bedrooms: 4
    • Bathrooms: 5
    • Full bathrooms: 4
    • 1/2 bathrooms: 1
    Heating
    • Forced air, Gas
    Cooling
    • Central
    Features
    • Flooring: Other
    • Basement: Partially finished
    • Has fireplace: Yes
    Interior area
    • Total interior livable area: 5,338 sqft
    • Finished area below ground: 1530.00

    Property

    Parking
    • Parking features: Garage - Attached
    Features
    • Exterior features: Other
    • Fencing: Partial
    Lot
    • Size: 10,018 sqft
    • Features: Corner Lot
    • Land development status: Completed
    Details
    • Additional structures: Garage(s)
    • Parcel number: 21373400040000
    • Wooded area: 0

    Construction

    Type & style
    • Home type: SingleFamily
    • Architectural style: 2 STORY
    Materials
    • Wood
    • Roof: Composition
    Condition
    • Construction Complete
    • Year built: 2007

    Utilities & green energy

    • Sewer: Public Sewer
    • Water: Public
    • Utilities for property: Water Connected, Sewer Connected

    Community & neighborhood

    Location
    • Region: Prospect

    Other

    Other facts
    • Sewer: Public Sewer
    • WaterSource: Public
    • Roof: Shingle
    • GarageYN: true
    • HeatingYN: true
    • CoolingYN: true
    • CommunityFeatures: Playground, Pool
    • RoomsTotal: 14
    • BusinessType: Residential
    • LotFeatures: Corner Lot
    • Fencing: Partial
    • FarmLandAreaUnits: Square Feet
    • ParkingFeatures: Garage
    • Utilities: Water Connected, Sewer Connected
    • CoveredSpaces: 3
    • LivingAreaSource: Appraiser
    • OtherStructures: Garage(s)
    • DevelopmentStatus: Completed
    • StructureType: House
    • AssociationAmenities: Pool, Playground
    • CurrentUse: Single Family
    • PossibleUse: Single Family
    • ArchitecturalStyle: 2 STORY
    • PastureArea: 0
    • CultivatedArea: 0
    • WoodedArea: 0
    • ConstructionMaterials: Other/NA
    • RoomBathroom1Level: 1
    • RoomMasterBedroomLevel: 1
    • FoundationDetails: Poured Concrete
    • LotSizeSource: PVA
    • RoomMasterBathroomLevel: 1
    • PropertyCondition: Construction Complete
    • BelowGradeFinishedArea: 1530.00
    • RoomKitchenLevel: Kitchen Level: 1, Eat In Kitchen Level: 2

    Price history

    DateEventPrice
    8/5/2019Sold$935,000-4.1%$175/sqft
    Source: Metro Search Inc. LLC DBA Apex MLS #1528705 Report a problem
    5/16/2019Price change$975,000-2%$183/sqft
    Source: Keller Williams Realty Louisville East #1528705 Report a problem
    4/8/2019Listed for sale$995,000$186/sqft
    Source: Keller Williams Realty Louisville East #1528705 Report a problem
    11/29/2018Listing removed$995,000$186/sqft
    Source: Keller Williams Realty Louisville East #1508923 Report a problem
    10/6/2018Price change$995,000-5.2%$186/sqft
    Source: Keller Williams Realty Louisville East #1508923 Report a problem
    9/18/2018Price change$1,050,000-6.3%$197/sqft
    Source: Keller Williams Realty Louisville East #1508923 Report a problem
    8/24/2018Price change$1,120,000-6.7%$210/sqft
    Source: Keller Williams Realty Louisville East #1508923 Report a problem
    7/13/2018Listed for sale$1,200,000+24%$225/sqft
    Source: Keller Williams Realty Louisville East #1508923 Report a problem
    1/11/2008Sold$967,935$181/sqft
    Source: Public Record Report a problem

    Public tax history

    YearProperty taxesTax assessment
    2024$13,975 -1.7%$1,228,010
    2023$14,220 -0.3%$1,228,010
    2022$14,269 +21.6%$1,228,010 +31.3%
    2021$11,733 +8.9%$935,000
    2020$10,771 $935,000 +5.8%
    2019$10,771 +13.8%$884,090
    2018$9,464 $884,090
    2017$9,464 -2.2%$884,090 -8.7%
    2013$9,679 $967,940
    2011$9,679 $967,940
    2010$9,679 $967,940
    2009$9,679 $967,940 +1097.9%
    2007-- $80,800 +726.2%
    2006-- $9,780

    Find assessor info on the county website

    Neighborhood: 40059

    Nearby schools

    GreatSchools rating
    Schools provided by the listing agent
    • District: Jefferson

    Source: The MLS. This data may not be complete. We recommend contacting the local school district to confirm school assignments for this home.

    Get pre-qualified for a loan
    At Zillow Home Loans, we can pre-qualify you in as little as 5 minutes with no impact to your credit score.

    An equal housing lender. NMLS #10287.

    Sell for more on Zillow
    Get a Zillow Showcase℠ listing at no additional cost and you could sell for .
    $1,512,000
    2% more
    +$30,240
    With Zillow Showcase(estimated)
    $1,542,240