Welcome to this stunning custom-built brick home in Hartley Plantation, Glen Allen. Located in a coveted neighborhood, close to interstates, shopping, and Echo Lake Park. Situated on a 1.5+ acre CUL-DE-SAC lot, this property offers privacy and tranquility. With four large bedrooms, including a 1st floor primary with ensuite, there's ample space for everyone. Additionally the 1st floor offers a formal dining room, living room, office, and spacious kitchen (island) open to the cozy family room (fireplace). The functional layout, walk-in attic, and finished basement with rec room and bonus room provide convenience and flexibility. Outside, enjoy the sizable back yard, wrap-around front porch, oversized 2+ car garage, and large driveway with basketball hoop. Newer roof (2022) and upstairs heat pump (2022). Don't miss out on this Hartley Plantation gem!
Sold for $665,000
$665,000
9209 Olde Hartley Ct, Glen Allen, VA 23060
4beds
4,116sqft
Single Family Residence
Built in 1995
1.55 Acres Lot
$740,800 Zestimate®
$162/sqft
$3,696 Estimated rent
Home value
$740,800
$704,000 - $778,000
$3,696/mo
Zestimate® history
Owner options
List your home for rent
$3,696/mo
Rent Zestimate®
Find your next renter with Zillow Rental Manager. Plus, with online applications, you can quickly screen prospective tenants – for free.
$3,696/mo
Rent Zestimate®
Refinance and save
$4,101/mo
Est. payment
Refinancing to a lower rate could help reduce your monthly payments and save thousands over the life of the loan.
$4,101/mo
Est. payment
Explore your selling options
Work with a Zillow partner agent
Leverage their expertise and Zillow's premium Showcase listings to get your home seen by more buyers.
Get startedList with your own agent
Get your home in front of millions of buyers by listing it on Zillow.
Learn how to do itSell it yourself
Take full control of how buyers see your home on Zillow by listing For Sale by Owner (FSBO).
List your homeWhat's special
Rec roomCozy family roomFormal dining roomSpacious kitchenWalk-in atticBonus roomWrap-around front porch
Zillow last checked:
Listing updated:
Listed by:
Adam Ligh 804-467-8717,
Compass
Bought with:
Jenny Brock, 0225226504
Neumann & Dunn Real Estate
Source: CVRMLS,MLS#: 2324442 Originating MLS: Central Virginia Regional MLS
Originating MLS: Central Virginia Regional MLSFacts & features
Interior
Bedrooms & bathrooms
- Bedrooms: 4
- Bathrooms: 3
- Full bathrooms: 2
- 1/2 bathrooms: 1
Primary bedroom
- Description: Sitting area, 3 walk-in closets
- Level: First
- Dimensions: 19.0 x 15.0
Bedroom 2
- Description: W-w carpet, lighted c-fan
- Level: Second
- Dimensions: 13.0 x 11.0
Bedroom 3
- Description: W-w carpet, lighted c-fan, walk-in attic access
- Level: Second
- Dimensions: 14.0 x 12.0
Bedroom 4
- Description: W-w carpet, lighted c-fan
- Level: Second
- Dimensions: 13.0 x 11.0
Additional room
- Description: Living room / movie room / versatile
- Level: Basement
- Dimensions: 14.0 x 13.0
Dining room
- Description: HW floors, crown and chair rail
- Level: First
- Dimensions: 14.0 x 12.0
Family room
- Description: HW floors, gas fireplace
- Level: First
- Dimensions: 19.0 x 15.0
Other
- Description: Tub & Shower
- Level: First
Other
- Description: Tub & Shower
- Level: Second
Half bath
- Level: First
Kitchen
- Description: HW floors, granite counters, island
- Level: First
- Dimensions: 13.0 x 10.0
Laundry
- Description: Huge!
- Level: Basement
- Dimensions: 11.0 x 10.0
Living room
- Description: HW floors, gas fireplace
- Level: First
- Dimensions: 18.0 x 14.0
Office
- Description: HW floors, fireplace, windows!!
- Level: First
- Dimensions: 11.0 x 11.0
Recreation
- Description: LVP, recessed lights
- Level: Basement
- Dimensions: 19.0 x 13.0
Sitting room
- Description: Custom window seat
- Level: First
- Dimensions: 9.0 x 9.0
Heating
- Electric, Forced Air, Heat Pump, Natural Gas, Zoned
Cooling
- Central Air, Zoned
Appliances
- Included: Dryer, Dishwasher, Gas Water Heater, Refrigerator, Stove, Water Heater, Washer
Features
- Separate/Formal Dining Room, Eat-in Kitchen, Fireplace, Granite Counters, High Ceilings, Kitchen Island, Bath in Primary Bedroom, Main Level Primary, Pantry, Walk-In Closet(s)
- Flooring: Carpet, Ceramic Tile, Wood
- Doors: Storm Door(s)
- Basement: Full,Finished,Walk-Out Access
- Attic: Walk-In
- Number of fireplaces: 2
- Fireplace features: Gas, Stone
Interior area
- Total interior livable area: 4,116 sqft
- Finished area above ground: 3,352
- Finished area below ground: 764
Property
Parking
- Total spaces: 2.5
- Parking features: Attached, Basement, Direct Access, Garage, Two Spaces
- Attached garage spaces: 2.5
Features
- Levels: One and One Half
- Stories: 1.5
- Patio & porch: Front Porch, Wrap Around, Porch
- Exterior features: Sprinkler/Irrigation, Porch
- Pool features: None
- Fencing: Fenced,Invisible,Partial
Lot
- Size: 1.55 Acres
- Features: Cul-De-Sac, Level
- Topography: Level
Details
- Parcel number: 7577719183
- Zoning description: R2
Construction
Type & style
- Home type: SingleFamily
- Architectural style: Custom,Two Story
- Property subtype: Single Family Residence
Materials
- Brick, Block, Drywall
- Roof: Shingle
Condition
- Resale
- New construction: No
- Year built: 1995
Utilities & green energy
- Sewer: Septic Tank
- Water: Public
Community & HOA
Community
- Subdivision: Hartley Plantation
HOA
- Has HOA: Yes
- Services included: Common Areas, Reserve Fund
- HOA fee: $150 annually
Location
- Region: Glen Allen
Financial & listing details
- Price per square foot: $162/sqft
- Tax assessed value: $531,500
- Annual tax amount: $4,517
- Date on market: 12/29/2025
- Ownership: Individuals
- Ownership type: Sole Proprietor
Price history
| Date | Event | Price |
|---|---|---|
| 12/11/2023 | Sold | $665,000-1.5%$162/sqft |
Source:  CVRMLS #2324442 Report a problem CVRMLS #2324442 Report a problem | ||
| 11/11/2023 | Pending sale | $674,950$164/sqft |
Source: CVRMLS #2324442 Report a problem | ||
| 11/10/2023 | Price change | $674,950-3.6%$164/sqft |
Source: CVRMLS #2324442 Report a problem | ||
| 10/18/2023 | Listed for sale | $699,950+56.6%$170/sqft |
Source: CVRMLS #2324442 Report a problem | ||
| 6/19/2015 | Sold | $446,950-0.7%$109/sqft |
Source: CVRMLS #1511018 Report a problem | ||
| 4/21/2015 | Listed for sale | $449,950+50%$109/sqft |
Source: Joyner Fine Properties #1511018 Report a problem | ||
| 5/31/2000 | Sold | $300,000+11.1%$73/sqft |
Source: Public Record Report a problem | ||
| 5/1/1997 | Sold | $270,000$66/sqft |
Source: Public Record Report a problem | ||
Public tax history
| Year | Property taxes | Tax assessment |
|---|---|---|
| 2025 | $5,557 +4.1% | $669,500 +6.6% |
| 2024 | $5,338 +18.2% | $628,000 +18.2% |
| 2023 | $4,518 +13.3% | $531,500 +13.3% |
| 2022 | $3,988 -0.3% | $469,200 +2.1% |
| 2021 | $3,999 +2.7% | $459,700 +2.7% |
| 2020 | $3,893 | $447,500 |
| 2019 | $3,893 | $447,500 |
| 2018 | $3,893 +111.6% | $447,500 +5.8% |
| 2017 | $1,840 -50% | $423,000 |
| 2016 | $3,680 +22.4% | $423,000 +13.1% |
| 2015 | $3,006 | $374,100 +8.3% |
| 2014 | $3,006 | $345,500 |
| 2013 | -- | $345,500 |
| 2012 | -- | $345,500 |
| 2011 | -- | $345,500 -3.6% |
| 2010 | -- | $358,300 -9.1% |
| 2009 | -- | $394,000 |
| 2008 | -- | -- |
| 2006 | -- | -- |
| 2005 | -- | -- |
| 2004 | -- | -- |
| 2003 | -- | -- |
| 2002 | -- | -- |
| 2001 | -- | $264,800 |
| 2000 | -- | $264,800 |
Find assessor info on the county website
Neighborhood: 23060
Nearby homes
- $588,0003 bd2 ba2.5k sqft9205 Olde Hartley Ct, Glen Allen, VA 23060Off Market
- $780,2006 bd5 ba4k sqft9204 Olde Hartley Ct, Glen Allen, VA 23060Off Market

- $659,5005 bd3 ba2.6k sqft9201 Olde Hartley Ct, Glen Allen, VA 23060Off Market
- $655,0004 bd3 ba2.6k sqft9137 Olde Hartley Dr, Glen Allen, VA 23060Sold
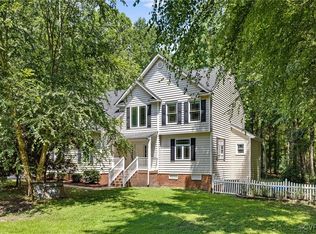
- $460,800-- bd-- ba-- sqft9137 Olde Hartley Dr, Glen Allen, VA 23060Off Market
- $665,3004 bd4 ba2.7k sqft6104 Olde Hartley Pl, Glen Allen, VA 23060Off Market
- $650,0005 bd4 ba2.8k sqft6112 Olde Hartley Pl, Glen Allen, VA 23060Sold
- $925,8007 bd5 ba5.1k sqft6100 Olde Hartley Pl, Glen Allen, VA 23060Off Market
Nearby schools
GreatSchools rating
- 9/10Echo Lake Elementary SchoolGrades: PK-5Distance: 0.8 mi
- 7/10Holman Middle SchoolGrades: 6-8Distance: 2.4 mi
- 7/10Glen Allen High SchoolGrades: 9-12Distance: 1.2 mi
Schools provided by the listing agent
- Elementary: Echo Lake
- Middle: Holman
- High: Glen Allen
Source: CVRMLS. This data may not be complete. We recommend contacting the local school district to confirm school assignments for this home.
Get a cash offer in 3 minutes
Find out how much your home could sell for in as little as 3 minutes with a no-obligation cash offer.
Estimated market value
$740,800
Get a cash offer in 3 minutes
Find out how much your home could sell for in as little as 3 minutes with a no-obligation cash offer.
Estimated market value
$740,800
- Virginia
- Henrico County
- Glen Allen
- 23060
- 9209 Olde Hartley Ct
Nearby cities
Nearby neighborhoods
Nearby zip codes
Other Glen Allen Topics
