Prepare to be amazed by this FULLY UPGRADED MOVE IN READY home that stands out as the only home in the area with a Full 2 Year home warranty, a burglar alarm security system and high grade finish materials. Abundance of natural light. All big ticket items are in newer condition: Roof 1Yr, HVAC 5Yr, Water Heater 4Yr. Gourmet Kitchen featuring Brand New level 6 Quartz Counter, Shaker Cabinets, Soft Close drawers with upgraded hardware, imported backsplash. Brand new Energy efficient Appliances. LED lighting throughout for low energy bill. Fabulous Master Bath with Walk in Shower. No carpets at all. High Quality waterproof & scratch resistant LVP floor. Spacious 4 Bedrooms. Huge backyard with a deck. Rest easy knowing your new home comes with a comprehensive 24-month home warranty, covering major items including Plumbing, Electrical, AC, heating, water heater, appliances etc. Priced WELL BELOW market value. Extra storage and sun room. Buyer and Buyer's realtor to verify all information
Sold
Price Unknown
9209 Prairie Oak Dr, Dallas, TX 75217
4beds
1,600sqft
Single Family Residence
Built in 1982
8,102 Square Feet Lot
$261,900 Zestimate®
$--/sqft
$2,011 Estimated rent
Home value
$261,900
$249,000 - $275,000
$2,011/mo
Zestimate® history
Owner options
List your home for rent
$2,011/mo
Rent Zestimate®
Find your next renter with Zillow Rental Manager. Plus, with online applications, you can quickly screen prospective tenants – for free.
$2,011/mo
Rent Zestimate®
Refinance and save
Refinancing to a lower rate could help reduce your monthly payments and save thousands over the life of the loan.
Explore your selling options
Work with a Zillow partner agent
Leverage their expertise and Zillow's premium Showcase listings to get your home seen by more buyers.
Get startedList with your own agent
Get your home in front of millions of buyers by listing it on Zillow.
Learn how to do itSell it yourself
Take full control of how buyers see your home on Zillow by listing For Sale by Owner (FSBO).
List your homeWhat's special
Huge backyardSun roomNatural lightFabulous master bathUpgraded hardwareExtra storageHigh grade finish materials
Zillow last checked:
Listing updated:
Listed by:
Syed Shahzaman 0636603 214-699-4200,
24-Hour Realty 214-699-4200
Bought with:
Sylvia Briette
Ultima Real Estate
Source: NTREIS,MLS#: 20599110
Facts & features
Interior
Bedrooms & bathrooms
- Bedrooms: 4
- Bathrooms: 2
- Full bathrooms: 2
Primary bedroom
- Features: En Suite Bathroom, Walk-In Closet(s)
- Level: First
- Dimensions: 14 x 12
Bedroom
- Features: Ceiling Fan(s), Walk-In Closet(s)
- Level: First
- Dimensions: 11 x 10
Bedroom
- Features: Ceiling Fan(s), Walk-In Closet(s)
- Level: First
- Dimensions: 12 x 10
Bedroom
- Features: Ceiling Fan(s), Walk-In Closet(s)
- Level: First
- Dimensions: 14 x 10
Primary bathroom
- Features: En Suite Bathroom, Stone Counters
- Level: First
Other
- Features: Granite Counters
- Level: First
Kitchen
- Features: Built-in Features, Pantry, Stone Counters
- Level: First
Living room
- Level: First
- Dimensions: 23 x 14
Living room
- Features: Fireplace
- Level: First
- Dimensions: 15 x 12
Storage room
- Level: First
Sunroom
- Level: First
Utility room
- Level: First
Heating
- Central, Electric
Cooling
- Central Air, Ceiling Fan(s), Electric
Appliances
- Included: Dishwasher, Electric Range, Disposal, Microwave
- Laundry: Washer Hookup, Electric Dryer Hookup, Laundry in Utility Room, In Kitchen
Features
- Decorative/Designer Lighting Fixtures, High Speed Internet, Pantry, Cable TV, Vaulted Ceiling(s), Walk-In Closet(s)
- Flooring: Luxury Vinyl, Luxury VinylPlank
- Windows: Window Coverings
- Has basement: No
- Number of fireplaces: 1
- Fireplace features: Wood Burning
Interior area
- Total interior livable area: 1,600 sqft
Property
Parking
- Parking features: Concrete, Driveway, No Garage
- Has uncovered spaces: Yes
Features
- Levels: One
- Stories: 1
- Patio & porch: Deck, Covered
- Pool features: None
- Fencing: Back Yard,Chain Link,Wood
Lot
- Size: 8,102 Square Feet
- Dimensions: 67 x 125
- Features: Cleared, Interior Lot, Landscaped, Subdivision
Details
- Parcel number: 00000619906040000
Construction
Type & style
- Home type: SingleFamily
- Architectural style: Traditional,Detached
- Property subtype: Single Family Residence
Materials
- Brick, Frame, Wood Siding
- Foundation: Slab
- Roof: Composition,Shingle
Condition
- Year built: 1982
Utilities & green energy
- Sewer: Public Sewer
- Water: Public
- Utilities for property: Sewer Available, Separate Meters, Water Available, Cable Available
Community & HOA
Community
- Features: Sidewalks
- Security: Security System, Smoke Detector(s)
- Subdivision: Green Meadows
HOA
- Has HOA: No
Location
- Region: Dallas
Financial & listing details
- Tax assessed value: $275,960
- Annual tax amount: $4,157
- Date on market: 5/1/2024
- Cumulative days on market: 4 days
- Listing terms: Cash,Conventional,FHA,VA Loan
Price history
| Date | Event | Price |
|---|---|---|
| 5/17/2024 | Sold | -- |
Source: NTREIS #20599110 Report a problem | ||
| 5/14/2024 | Pending sale | $259,000$162/sqft |
Source: NTREIS #20599110 Report a problem | ||
| 5/1/2024 | Listing removed | -- |
Source: NTREIS #20599110 Report a problem | ||
| 4/26/2024 | Listed for sale | $259,000+270.5%$162/sqft |
Source: NTREIS #20599110 Report a problem | ||
| 1/9/2011 | Listing removed | $69,900$44/sqft |
Source: RE/MAX About Dallas Report a problem | ||
| 12/3/2010 | Price change | $69,900-6.2%$44/sqft |
Source: RE/MAX About Dallas #11501150 Report a problem | ||
| 11/10/2010 | Listed for sale | $74,500+156.9%$47/sqft |
Source: Re/Max About Dallas #11501150 Report a problem | ||
| 5/11/2008 | Listing removed | $29,000$18/sqft |
Source: Listhub #10983298 Report a problem | ||
| 4/22/2008 | Listed for sale | $29,000$18/sqft |
Source: Listhub #10983298 Report a problem | ||
Public tax history
| Year | Property taxes | Tax assessment |
|---|---|---|
| 2025 | $3,799 -6.2% | $275,960 +52.3% |
| 2024 | $4,049 -2.6% | $181,140 |
| 2023 | $4,157 -8.6% | $181,140 |
| 2022 | $4,547 +37.9% | $181,140 +45% |
| 2021 | $3,296 -2.8% | $124,960 |
| 2020 | $3,390 +14.8% | $124,960 +15.7% |
| 2019 | $2,952 +16.8% | $108,000 +21.6% |
| 2018 | $2,527 +4.6% | $88,830 |
| 2017 | $2,415 +36.7% | $88,830 +36.7% |
| 2016 | $1,768 -0.9% | $65,000 |
| 2015 | $1,783 | $65,000 |
| 2014 | $1,783 | $65,000 |
| 2013 | -- | -- |
| 2012 | -- | -- |
| 2011 | -- | -- |
| 2010 | -- | -- |
| 2009 | -- | -- |
| 2008 | -- | -- |
| 2007 | -- | -- |
| 2005 | -- | -- |
| 2004 | -- | -- |
| 2003 | -- | -- |
| 2002 | -- | -- |
| 2001 | -- | -- |
Find assessor info on the county website
Neighborhood: 75217
Nearby homes
- $221,5003 bd2 ba1.1k sqft9215 Prairie Oak Dr, Dallas, TX 75217Off Market
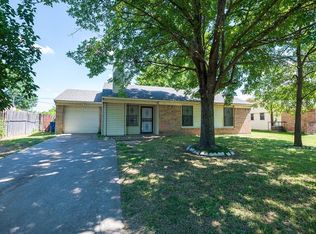
- $214,6004 bd2 ba1.3k sqft9203 Prairie Oak Dr, Dallas, TX 75217Off Market
- $211,0003 bd2 ba1.1k sqft9221 Prairie Oak Dr, Dallas, TX 75217Off Market
- $210,4003 bd2 ba1.1k sqft262 N Nachita Dr, Dallas, TX 75217Off Market
- $243,3004 bd2 ba1.6k sqft263 Prairie Grove Dr, Dallas, TX 75217Off Market
- $228,6003 bd2 ba1.1k sqft9227 Prairie Oak Dr, Dallas, TX 75217Off Market
- $211,5003 bd2 ba1.1k sqft281 N Nachita Dr, Dallas, TX 75217Off Market
- $214,3003 bd2 ba1.1k sqft256 N Nachita Dr, Dallas, TX 75217Off Market
Nearby schools
GreatSchools rating
- 7/10Julius Dorsey Elementary SchoolGrades: PK-5Distance: 0.4 mi
- 5/10Balch Springs Middle SchoolGrades: 6-9Distance: 1.6 mi
- 2/10H Grady Spruce High SchoolGrades: 9-12Distance: 0.6 mi
Schools provided by the listing agent
- Elementary: Dorsey
- Middle: Florence
- High: Spruce
- District: Dallas ISD
Source: NTREIS. This data may not be complete. We recommend contacting the local school district to confirm school assignments for this home.
Get a cash offer in 3 minutes
Find out how much your home could sell for in as little as 3 minutes with a no-obligation cash offer.
Estimated market value
$261,900
Get a cash offer in 3 minutes
Find out how much your home could sell for in as little as 3 minutes with a no-obligation cash offer.
Estimated market value
$261,900
- Texas
- Dallas County
- Dallas
- 75217
- 9209 Prairie Oak Dr
