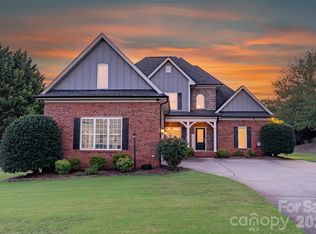
This fantastic 5 bedroom / 4 full bathroom full-brick home in Summerwood has a private backyard area. The main level features an office with French doors and a formal dining room. The cozy Great Room has a coffered ceiling and fireplace and opens into the well-equipped kitchen which has a gas stove, granite countertops and several pantry cabinets. A bedroom and full bathroom is a great guest room on the first floor. Upstairs you’ll find an oversized primary bedroom with a tray ceiling and the ensuite bathroom has a tiled shower, garden tub, and dual sinks. A second bedroom has a private bathroom, and two other bedrooms share a 4th full bathroom. All of the secondary bedrooms have tiled, walk-in showers. The bonus room features French doors and surround sound speakers. The main level has beautiful wood floors and extensive trim work. Built-in drop zone cabinets are located near the garage entrance. You can enjoy the private, wooded backyard on the screened porch. There’s an open deck area, which is perfect for grilling. The fenced in backyard has a convenient tool shed. Summerwood has an outdoor pool, paved walking trails, playgrounds and an active social committee which plans events throughout the year.
Under contract-no show
$790,000
9209 Rainman Way, Mint Hill, NC 28227
5beds
3,627sqft
Single Family Residence
Built in 2019
0.4 Acres Lot
$767,500 Zestimate®
$218/sqft
$72/mo HOA
What's special
Extensive trim workCoffered ceilingTray ceilingBeautiful wood floorsPrivate backyard areaOffice with french doorsWell-equipped kitchen
- 14 days |
- 660 |
- 25 |
Likely to sell faster than
Zillow last checked:
Listing updated:
Listed by:
Lyn Palmer 704-780-1448,
Terra Vista Realty
Source: Canopy MLS as distributed by MLS GRID,MLS#: 4398477
Facts & features
Interior
Bedrooms & bathrooms
- Bedrooms: 5
- Bathrooms: 4
- Full bathrooms: 4
- Main level bedrooms: 1
Primary bedroom
- Level: Upper
Bedroom s
- Level: Main
Bedroom s
- Level: Upper
Bedroom s
- Level: Upper
Bedroom s
- Level: Upper
Bathroom full
- Level: Main
Bathroom full
- Level: Upper
Bathroom full
- Level: Upper
Bathroom full
- Level: Upper
Bonus room
- Level: Upper
Breakfast
- Level: Main
Dining room
- Level: Main
Kitchen
- Level: Main
Laundry
- Level: Main
Office
- Level: Main
Heating
- Central
Cooling
- Central Air
Appliances
- Included: Dishwasher, Disposal, Gas Range, Microwave, Refrigerator with Ice Maker, Self Cleaning Oven, Washer/Dryer
- Laundry: Laundry Room, Main Level
Features
- Soaking Tub, Walk-In Closet(s)
- Flooring: Carpet, Hardwood, Tile
- Has basement: No
- Attic: Pull Down Stairs
- Fireplace features: Gas Log, Great Room
Interior area
- Total structure area: 3,627
- Total interior livable area: 3,627 sqft
- Finished area above ground: 3,627
- Finished area below ground: 0
Property
Parking
- Total spaces: 2
- Parking features: Attached Garage, Garage Door Opener, Garage Faces Side, Garage on Main Level
- Attached garage spaces: 2
Features
- Levels: Two
- Stories: 2
- Patio & porch: Deck, Front Porch, Rear Porch, Screened
- Exterior features: In-Ground Irrigation
- Pool features: Community
- Fencing: Back Yard
Lot
- Size: 0.4 Acres
Details
- Additional structures: Shed(s)
- Parcel number: 13936340
- Zoning: R
- Special conditions: Standard
Construction
Type & style
- Home type: SingleFamily
- Property subtype: Single Family Residence
Materials
- Brick Full
- Foundation: Crawl Space
Condition
- New construction: No
- Year built: 2019
Details
- Builder name: Essex
Utilities & green energy
- Sewer: County Sewer
- Water: County Water
Community & HOA
Community
- Features: Playground, Sidewalks, Walking Trails
- Subdivision: Summerwood
HOA
- Has HOA: Yes
- HOA fee: $865 annually
- HOA name: Cedar
Location
- Region: Mint Hill
Financial & listing details
- Price per square foot: $218/sqft
- Tax assessed value: $697,200
- Date on market: 7/8/2026
- Cumulative days on market: 14 days
- Exclusions: bedroom mirrors, cameras and ring doorbell, TV wall mount & brackets, mirror and sconces in the office
- Road surface type: Concrete, Paved
Estimated market value
$767,500
$729,000 - $806,000
$4,253/mo
Price history
| Date | Event | Price |
|---|---|---|
| 7/16/2026 | Pending sale | $790,000$218/sqft |
Source:  Canopy MLS as distributed by MLS GRID #4398477 Report a problem Canopy MLS as distributed by MLS GRID #4398477 Report a problem | ||
| 7/8/2026 | Listed for sale | $790,000+56.4%$218/sqft |
Source: Canopy MLS as distributed by MLS GRID #4398477 Report a problem | ||
| 8/12/2019 | Sold | $505,000$139/sqft |
Source: Public Record Report a problem | ||
Public tax history
| Year | Property taxes | Tax assessment |
|---|---|---|
| 2025 | -- | $697,200 |
| 2024 | -- | $697,200 |
| 2023 | -- | $697,200 +61.9% |
| 2022 | -- | $430,700 |
| 2021 | -- | $430,700 +542.8% |
| 2020 | -- | $67,000 |
| 2019 | $584 | $67,000 +34% |
| 2018 | -- | $50,000 |
| 2017 | $543 | $50,000 |
| 2016 | $543 | $50,000 |
| 2015 | $543 | $50,000 |
| 2014 | $543 | $50,000 |
| 2013 | -- | $50,000 |
| 2012 | -- | $50,000 |
| 2011 | -- | $50,000 -23.1% |
| 2010 | -- | $65,000 |
| 2009 | -- | $65,000 |
Find assessor info on the county website
Monthly payment
Est. payment
Payment breakdown
Explore the cost of this home by adjusting the details. Changes won't be saved.Climate risks
Neighborhood: 28227
Nearby schools
GreatSchools rating
- 9/10Bain ElementaryGrades: PK-5Distance: 2.1 mi
- 5/10Mint Hill Middle SchoolGrades: 6-8Distance: 5.1 mi
- 6/10Independence HighGrades: 9-12Distance: 3.7 mi
Schools provided by the listing agent
- Elementary: Bain
- Middle: Mint Hill
- High: Independence
Source: Canopy MLS as distributed by MLS GRID. This data may not be complete. We recommend contacting the local school district to confirm school assignments for this home.
- $846,1005 bd4 ba4.4k sqft9203 Rainman Way, Mint Hill, NC 28227Off Market

- $780,0004 bd3 ba3.5k sqft9215 Rainman Way, Mint Hill, NC 28227Sold

- $750,0004 bd3 ba3.4k sqft9210 Rainman Way, Mint Hill, NC 28227Off Market
- $757,9005 bd4 ba4.1k sqft9204 Rainman Way, Mint Hill, NC 28227Off Market
- $826,2004 bd3 ba4.4k sqft9221 Rainman Way, Mint Hill, NC 28227Off Market
- $863,9005 bd4 ba4.2k sqft9216 Rainman Way, Mint Hill, NC 28227Off Market
- $997,3005 bd4 ba4.9k sqft9224 Rainman Way, Mint Hill, NC 28227Off Market
- $231,300-- bd-- ba-- sqftLemington Dr, Mint Hill, NC 28227Off Market
A local agent can set up tours, give advice and negotiate with sellers.
Similar homes
- $779,0004 bd5 ba4.1k sqft8205 Curico Ln, Mint Hill, NC 28227For Sale

 MLS ID #4329550, Savannah Lueck, Keller Williams South Park. Canopy MLS as distributed by MLS GRID
 - $799,9005 bd4 ba3.6k sqft4028 Deer Track Ct, Mint Hill, NC 28227For Sale
 MLS ID #4397443, Jeremy Ordan, Howard Hanna Allen Tate Charlotte South. Canopy MLS as distributed by MLS GRID
 - $795,0004 bd4 ba3.4k sqft13708 Thompson Place Dr, Mint Hill, NC 28227For Sale
 MLS ID #4392724, Kip McCurrach, Poppy Realty Carolina, Inc. Canopy MLS as distributed by MLS GRID
 - $735,0005 bd5 ba3.3k sqft13033 Cinnamon Fern Ln, Mint Hill, NC 28227For Sale
 MLS ID #4393530, Lora Riddle, Howard Hanna Allen Tate Concord. Canopy MLS as distributed by MLS GRID
 - $649,9004 bd3 ba2.7k sqft9517 Truelight Church Rd, Mint Hill, NC 28227For SaleMLS ID #4398488, David Kluth, Countryside Properties. Canopy MLS as distributed by MLS GRID
- $535,0005 bd3 ba3.2k sqft15221 Kissimmee Ln, Mint Hill, NC 28227For SaleMLS ID #4312840, Abigail Wilson, Keller Williams Ballantyne Area. Canopy MLS as distributed by MLS GRID
- $785,0004 bd4 ba3.4k sqft9533 Millen Dr, Harrisburg, NC 28075For SaleMLS ID #4385489, Laurie Norman, Keller Williams Select. Canopy MLS as distributed by MLS GRID
- $680,0005 bd4 ba3.3k sqft1001 Dunwoody Dr, Indian Trail, NC 28079For SaleMLS ID #4402459, David Scibor, Keller Williams Ballantyne Area. Canopy MLS as distributed by MLS GRID
- $524,9003 bd3 ba2.6k sqft15109 Ockeechobee Ct, Mint Hill, NC 28227For SaleMLS ID #4392005, Becky Lothe, 1st Choice Properties Inc. Canopy MLS as distributed by MLS GRID
- $724,9004 bd4 ba3.3k sqft10397 Paper Birch Dr, Charlotte, NC 28215For SaleMLS ID #4397748, Shannon Young, Stephen Cooley Real Estate. Canopy MLS as distributed by MLS GRID
- $979,9003 bd2 ba2.4k sqft12920 Telfair Meadow Dr, Mint Hill, NC 28227For SaleMLS ID #4402462, Alexis Hughes, EXP Realty LLC Ballantyne. Canopy MLS as distributed by MLS GRID
- $830,0005 bd4 ba3.6k sqft4306 Rolling Acres Rd, Charlotte, NC 28213For SaleMLS ID #4394686, Donna Collier, Carolina Homes Connection, LLC. Canopy MLS as distributed by MLS GRID
- $749,9005 bd5 ba3.4k sqft9530 Reid Hall Ln, Matthews, NC 28105For SaleMLS ID #4391240, Thawng Mung, Realty One Group Revolution. Canopy MLS as distributed by MLS GRID
- $749,0004 bd4 ba3.1k sqft123 Berea Baptist Church Rd, Stanfield, NC 28163For SaleMLS ID #4403131, Randy Oliver, McCoy Real Estate Inc. Canopy MLS as distributed by MLS GRID
- $535,0004 bd3 ba2.1k sqft8115 Goodall Ct, Mint Hill, NC 28227For SaleMLS ID #4391026, Jeremy Ordan, Howard Hanna Allen Tate Charlotte South. Canopy MLS as distributed by MLS GRID
- $849,9005 bd4 ba3.4k sqft6006 Embassy Ct, Monroe, NC 28110For SaleMLS ID #4397902, Suzette Gray, Coldwell Banker Realty. Canopy MLS as distributed by MLS GRID
- $849,9005 bd4 ba4.6k sqft4206 Barons Ct, Harrisburg, NC 28075For SaleMLS ID #4382064, Yassine Dahbi, Keller Williams Ballantyne Area. Canopy MLS as distributed by MLS GRID
- $739,0005 bd3 ba3.4k sqft965 Lyerly Ridge Rd NW, Concord, NC 28027For SaleMLS ID #4395867, Dwayne Ogles, Horizon Realty Carolinas. Canopy MLS as distributed by MLS GRID
- $879,0005 bd5 ba5.1k sqft2026 Sweet William Dr, Harrisburg, NC 28075For SaleMLS ID #4387267, Kelly Meyer, Vessel Realty. Canopy MLS as distributed by MLS GRID
- $715,0005 bd4 ba3.9k sqft2827 Donegal Dr, Kannapolis, NC 28081For SaleMLS ID #4402710, Whitney Hesley, Howard Hanna Allen Tate Mooresville/LKN. Canopy MLS as distributed by MLS GRID
