Beautiful multi-colored red brick & frame exterior two level home with covered front porch. living, separate dining room & eat-in kitchen. Updated glass top range & hood vent. Kitchen Cabinets just painted. Closet kitchen pantry. The den has a wood burning fireplace plus a large bonus room, office, workout or pool table room. Excellent closet space with organizers and a large portion of the attic is floored for storage. The main bedroom is oversized has two closets. The main BR bath has a modeled full bath, new flooring & toilet. Separate vanity area with large mirror. Newer Amana condenser cooling unit in back. New how water heater. Large deck off dining room with sliding glass door. Lots of floored attic space. Same owner last 40+ years. Great neighborhood& lots of backyard for kids. Not to far out Hwy. 58. Near the new Weigle's on 58. One year home protection plan by Home Security of America
furnished by the seller.
Sold for $294,900
$294,900
9209 Ramblewood Dr, Harrison, TN 37341
3beds
2,152sqft
Single Family Residence
Built in 1969
0.5 Acres Lot
$300,100 Zestimate®
$137/sqft
$2,252 Estimated rent
Home value
$300,100
$282,000 - $321,000
$2,252/mo
Zestimate® history
Owner options
List your home for rent
$2,252/mo
Rent Zestimate®
Find your next renter with Zillow Rental Manager. Plus, with online applications, you can quickly screen prospective tenants – for free.
$2,252/mo
Rent Zestimate®
Refinance and save
$1,749/mo
Est. payment
Refinancing to a lower rate could help reduce your monthly payments and save thousands over the life of the loan.
$1,749/mo
Est. payment
Explore your selling options
Work with a Zillow partner agent
Leverage their expertise and Zillow's premium Showcase listings to get your home seen by more buyers.
Get startedList with your own agent
Get your home in front of millions of buyers by listing it on Zillow.
Learn how to do itSell it yourself
Take full control of how buyers see your home on Zillow by listing For Sale by Owner (FSBO).
List your homeWhat's special
Wood burning fireplaceCovered front porchLarge bonus roomNew flooring
Zillow last checked:
Listing updated:
Listed by:
Gil Patton 423-667-6822,
Real Estate Partners Chattanooga LLC
Bought with:
Timothy Grayson, 364883
Uptown Firm, LLC
Source: Greater Chattanooga Realtors,MLS#: 1519935
Facts & features
Interior
Bedrooms & bathrooms
- Bedrooms: 3
- Bathrooms: 3
- Full bathrooms: 2
- 1/2 bathrooms: 1
Primary bedroom
- Level: Second
- Area: 184
- Dimensions: 16 x 11.5
Bedroom
- Level: Second
- Area: 150
- Dimensions: 12 x 12.5
Bedroom
- Level: First
- Area: 143
- Dimensions: 13 x 11
Bonus room
- Level: Basement
- Area: 210
- Dimensions: 20 x 10.5
Den
- Level: Basement
- Area: 214.5
- Dimensions: 16.5 x 13
Dining room
- Level: First
- Area: 126
- Dimensions: 12 x 10.5
Dining room
- Level: First
- Area: 126
- Dimensions: 12 x 10.5
Laundry
- Level: Basement
- Area: 88
- Dimensions: 11 x 8
Living room
- Level: First
- Area: 283.5
- Dimensions: 21 x 13.5
Heating
- Central, Electric, Heat Pump
Cooling
- Central Air, Electric
Appliances
- Included: Dishwasher, Electric Range, Free-Standing Electric Range, Free-Standing Refrigerator, Refrigerator, Self Cleaning Oven, Vented Exhaust Fan
- Laundry: In Basement, Electric Dryer Hookup, Inside, Lower Level, Laundry Room, Washer Hookup
Features
- Chandelier, Entrance Foyer, Eat-in Kitchen, Laminate Counters, Pantry, Storage, Tub/shower Combo, Separate Dining Room, Plumbed
- Flooring: Carpet, Linoleum, Vinyl
- Windows: Aluminum Frames, Blinds, Shades, Storm Window(s)
- Basement: Finished,Full
- Number of fireplaces: 1
- Fireplace features: Basement, Den, Wood Burning
Interior area
- Total structure area: 2,152
- Total interior livable area: 2,152 sqft
- Finished area above ground: 1,432
- Finished area below ground: 720
Property
Parking
- Total spaces: 2
- Parking features: Asphalt, Driveway, Garage Door Opener, Off Street, Paved, Garage Faces Side
- Attached garage spaces: 2
Features
- Levels: Two
- Patio & porch: Deck, Patio
- Exterior features: Lighting, Rain Gutters
- Pool features: None
Lot
- Size: 0.5 Acres
- Dimensions: 135' x 156' x 51' x 168'
- Features: Back Yard, Gentle Sloping, Level, Sloped Down, Wooded
Details
- Parcel number: 1120 B 039
Construction
Type & style
- Home type: SingleFamily
- Property subtype: Single Family Residence
Materials
- Block, Brick, Other
- Foundation: Block, Slab
- Roof: Shingle
Condition
- New construction: No
- Year built: 1969
Details
- Warranty included: Yes
Utilities & green energy
- Sewer: Septic Tank
- Water: See Remarks
- Utilities for property: Cable Available, Electricity Connected, Sewer Not Available, Water Connected
Community & HOA
Community
- Features: None
- Security: Smoke Detector(s)
- Subdivision: River Oaks #1
HOA
- Has HOA: No
Location
- Region: Harrison
Financial & listing details
- Price per square foot: $137/sqft
- Tax assessed value: $299,200
- Annual tax amount: $1,047
- Date on market: 9/4/2025
- Listing terms: Cash,Conventional
- Road surface type: Asphalt, Paved
Price history
| Date | Event | Price |
|---|---|---|
| 11/14/2025 | Sold | $294,900$137/sqft |
Source: Greater Chattanooga Realtors #1519935 Report a problem | ||
| 10/17/2025 | Contingent | $294,900$137/sqft |
Source: Greater Chattanooga Realtors #1519935 Report a problem | ||
| 9/4/2025 | Listed for sale | $294,900$137/sqft |
Source: Greater Chattanooga Realtors #1519935 Report a problem | ||
Public tax history
| Year | Property taxes | Tax assessment |
|---|---|---|
| 2025 | $1,143 +9.1% | $74,800 +61.2% |
| 2024 | $1,047 | $46,400 |
| 2023 | $1,047 | $46,400 |
| 2022 | $1,047 +0.9% | $46,400 |
| 2021 | $1,038 +2.4% | $46,400 +26.6% |
| 2020 | $1,013 | $36,650 |
| 2019 | $1,013 | $36,650 |
| 2018 | $1,013 -0.9% | $36,650 |
| 2017 | $1,022 +1.5% | $36,650 |
| 2016 | $1,007 | -- |
| 2015 | $1,007 | $36,100 |
| 2014 | $1,007 | -- |
| 2013 | -- | $36,100 -3.7% |
| 2012 | -- | $37,475 |
| 2011 | -- | $37,475 |
| 2010 | -- | $37,475 |
| 2009 | -- | $37,475 +22.6% |
| 2008 | -- | $30,575 |
| 2007 | -- | $30,575 |
| 2006 | -- | $30,575 |
| 2005 | -- | $30,575 +11.7% |
| 2004 | -- | $27,375 |
| 2003 | -- | $27,375 |
| 2002 | -- | $27,375 |
| 2001 | -- | $27,375 +21.8% |
| 2000 | -- | $22,475 |
Find assessor info on the county website
Neighborhood: 37341
Nearby homes
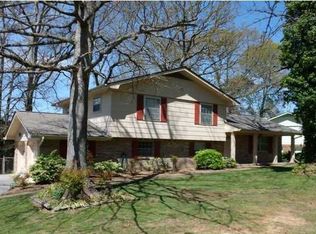
- $290,8003 bd2 ba1.8k sqft9207 Ramblewood Dr, Harrison, TN 37341Off Market
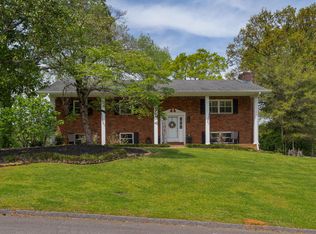
- $358,5003 bd3 ba2k sqft9211 Ramblewood Dr, Harrison, TN 37341Sold
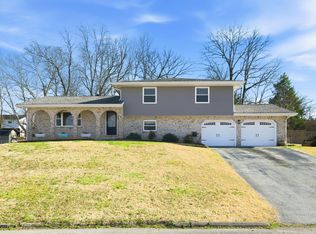
- $345,0003 bd3 ba2.2k sqft6422 Mill Stream Dr, Harrison, TN 37341Sold
- $316,800-- bd2 ba2k sqft6426 Mill Stream Dr, Harrison, TN 37341Off Market
- $327,000-- bd2 ba2.2k sqft9208 Ramblewood Dr, Harrison, TN 37341Off Market
- $345,7004 bd2 ba2k sqft9210 Ramblewood Dr, Harrison, TN 37341Off Market
- $331,300-- bd2 ba2.2k sqft9206 Ramblewood Dr, Harrison, TN 37341Off Market
- $394,900-- bd2 ba3k sqft9205 Ramblewood Dr, Harrison, TN 37341Off Market
Nearby schools
GreatSchools rating
- 2/10Harrison Elementary SchoolGrades: PK-5Distance: 0.9 mi
- 5/10Brown Middle SchoolGrades: 6-8Distance: 0.5 mi
- 3/10Central High SchoolGrades: 9-12Distance: 0.6 mi
Schools provided by the listing agent
- Elementary: Harrison Elementary
- Middle: Frank P. Brown Middle School
- High: Central High School
Source: Greater Chattanooga Realtors. This data may not be complete. We recommend contacting the local school district to confirm school assignments for this home.
Get a cash offer in 3 minutes
Find out how much your home could sell for in as little as 3 minutes with a no-obligation cash offer.
Estimated market value
$300,100
Get a cash offer in 3 minutes
Find out how much your home could sell for in as little as 3 minutes with a no-obligation cash offer.
Estimated market value
$300,100
- Tennessee
- Hamilton County
- Harrison
- 37341
- 9209 Ramblewood Dr
Nearby cities
Nearby zip codes
Other Harrison Topics
