Skip main navigation
Off market
  • $367,900

    9209 S 73rd East Ave, Tulsa, OK 74133

    4beds
    2,532sqft
    Single Family Residence
    Built in ----
    -- sqft lot
    $367,900 Zestimate®
    $145/sqft
    $2,577 Estimated rent

    Home value

    $367,900

    $346,000 - $390,000

    $2,577/mo

    Zestimate® history
    Loading
    Loading...

    Owner options

    List your home for rent

    $2,577/mo

    Rent Zestimate®

    Find your next renter with Zillow Rental Manager. Plus, with online applications, you can quickly screen prospective tenants – for free.

    Learn more

    $2,577/mo

    Rent Zestimate®

    Refinance and save

    $1,865/mo

    Est. payment

    Refinancing to a lower rate could help reduce your monthly payments and save thousands over the life of the loan.

    See today's rates

    $1,865/mo

    Est. payment

    Explore your selling options

    Work with a Zillow partner agent

    Leverage their expertise and Zillow's premium Showcase listings to get your home seen by more buyers.

    Get started

    List with your own agent

    Get your home in front of millions of buyers by listing it on Zillow.

    Learn how to do it

    Sell it yourself

    Take full control of how buyers see your home on Zillow by listing For Sale by Owner (FSBO).

    List your home

    What's special

    Fully fenced backyardBuilt-in bookcasesLarge master bedroomGarden tubDouble vanityCeramic tileOversized bathroom

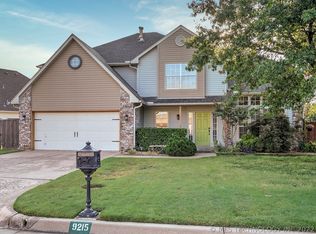
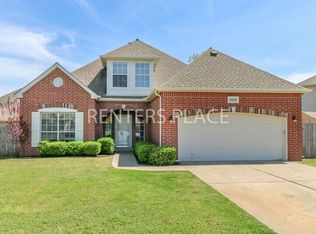
    $500 OFF FIRST MONTHS RENT IF MOVE IN BY 10/31/25 Welcome to this lovely 4-bedroom Jenks home, where comfort and elegance harmoniously converge. This residence, now ready for rent, offers a perfect blend of functional design and tasteful details, creating an inviting space that feels both warm and sophisticated. As you enter, you are greeted by an office adorned with neutral paint and flooring, accompanied by built-in bookcases. This versatile space is ideal for those who work or study from home, providing a dedicated and productive environment. The formal dining room features hardwood floors and neutral paint, creating an elegant setting for family meals or special occasions. The cozy living room is designed for relaxation, featuring neutral paint and flooring. This central space seamlessly opens to the kitchen, forming a welcoming hub for daily activities. The kitchen is a chef's delight, equipped with an island, bar seating, granite countertops, a full appliance package, ceramic tile, and a charming breakfast nook. The thoughtful design ensures both style and functionality, making it a perfect space for culinary endeavors and socializing. A half bath downstairs adds convenience for residents and guests alike. The large master bedroom, situated on the main level, boasts double doors leading to an oversized bathroom. This spa-like retreat features a double vanity and a garden tub, providing a serene space for relaxation. Upstairs, a second living area awaits, providing additional space for entertainment or relaxation. Three bedrooms, each adorned with neutral paint and flooring, offer comfortable retreats. A full bath on this level completes the upstairs living quarters. Step outside to the fully fenced backyard, creating a private oasis for outdoor enjoyment. The location of this Jenks home is another highlight, offering close proximity to highway access and shopping while being within the coveted Jenks school district. Whether you're commuting, running errands, or enjoying the amenities of the area, this home provides easy access to it all.

    This property is off market, which means it's not currently listed for sale or rent on Zillow. This may be different from what's available on other websites or public sources.

    Zillow last checked:

    Listing updated:

    Source: Zillow Rentals

    Facts & features

    Interior

    Bedrooms & bathrooms
    • Bedrooms: 4
    • Bathrooms: 3
    • Full bathrooms: 2
    • 1/2 bathrooms: 1
    Interior area
    • Total interior livable area: 2,532 sqft

    Property

    Parking
    • Parking features: Attached
    • Has attached garage: Yes
    • Details: Contact manager
    Details
    • Parcel number: 73108832312650

    Construction

    Type & style
    • Home type: SingleFamily
    • Property subtype: Single Family Residence

    Community & HOA

    Community
    • Deposit fee: $2,045
    Location
    • Region: Tulsa

    Financial & listing details

    • Price per square foot: $145/sqft
    • Date on market: 8/21/2025
    • Lease term: Contact For Details

    Price history

    DateEventPrice
    10/28/2025Listing removed$2,045$1/sqft
    Source: Zillow Rentals Report a problem
    10/7/2025Price change$2,045-2.4%$1/sqft
    Source: Zillow Rentals Report a problem
    9/29/2025Price change$2,095-2.6%$1/sqft
    Source: Zillow Rentals Report a problem
    9/17/2025Price change$2,150-2.1%$1/sqft
    Source: Zillow Rentals Report a problem
    8/25/2025Listed for rent$2,195+4.8%$1/sqft
    Source: Zillow Rentals Report a problem
    1/10/2024Listing removed--
    Source: Zillow Rentals Report a problem
    12/27/2023Listed for rent$2,095$1/sqft
    Source: Zillow Rentals Report a problem
    3/12/2019Sold$170,000$67/sqft
    Source: MLS Technology, Inc. #1906530 Report a problem

    Public tax history

    Tax history is unavailable.

    Neighborhood: South Springs

    Nearby schools

    GreatSchools rating
    Get pre-qualified for a loan
    At Zillow Home Loans, we can pre-qualify you in as little as 5 minutes with no impact to your credit score.

    An equal housing lender. NMLS #10287.

    Sell for more on Zillow
    Get a Zillow Showcase℠ listing at no additional cost and you could sell for .
    $367,900
    2% more
    +$7,358
    With Zillow Showcase(estimated)
    $375,258