Skip main navigation
Closed
  • $645,000

    9209 S Hoyne Ave, Chicago, IL 60643

    5beds
    3,489sqft
    Single Family Residence
    Built in 1929
    9,845 Square Feet Lot
    $655,300 Zestimate®
    $185/sqft
    $4,614 Estimated rent

    Home value

    $655,300

    $590,000 - $727,000

    $4,614/mo

    Zestimate® history
    Loading
    Loading...

    Owner options

    List your home for rent

    $4,614/mo

    Rent Zestimate®

    Find your next renter with Zillow Rental Manager. Plus, with online applications, you can quickly screen prospective tenants – for free.

    Learn more

    $4,614/mo

    Rent Zestimate®

    Refinance and save

    $4,536/mo

    Est. payment

    Refinancing to a lower rate could help reduce your monthly payments and save thousands over the life of the loan.

    See today's rates

    $4,536/mo

    Est. payment

    Explore your selling options

    Work with a Zillow partner agent

    Leverage their expertise and Zillow's premium Showcase listings to get your home seen by more buyers.

    Get started

    List with your own agent

    Get your home in front of millions of buyers by listing it on Zillow.

    Learn how to do it

    Sell it yourself

    Take full control of how buyers see your home on Zillow by listing For Sale by Owner (FSBO).

    List your home

    What's special

    Meticulous landscapingConstructed from all brickFive spacious bedroomsInviting patioQuartz countertopsStainless steel appliancesWhite shaker cabinets
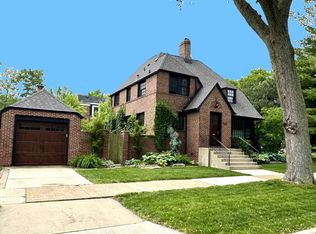
    Nestled in the heart of North Beverly, this beautifully updated English Tudor offers timeless charm and modern conveniences. Constructed from all brick, this home features five spacious bedrooms, three and a half bathrooms, and a detached two-car garage with a long driveway, all set on an oversized 55 x 179 lot. Recently updated, the property is perfect for those seeking a blend of historic character and contemporary upgrades in a neighborhood rich with history and a small-town suburban feel. The interior welcomes you with warm hardwood floors on the main level, complemented by stained glass windows and a marble gas fireplace that anchors the living room. Adjacent to the living area, the family room is accented with rich wood paneling, while the bright and airy breakfast room provides views of the landscaped patio and garden, making it ideal for hosting guests. The kitchen, fully renovated in 2024, boasts white shaker cabinets, quartz countertops, stainless steel appliances, and luxury vinyl flooring that extends into the family room. All five bedrooms are located on the second floor, where you'll also find two updated full bathrooms with resurfaced tubs and modern fixtures. The front three bedrooms feature hardwood floors beneath newly installed carpet, while the two rear bedrooms showcase luxury vinyl flooring. Recent updates throughout the home include a complete interior repaint (2024), tuckpointing (2023), and enhancements to the electrical panel, garage, and front exterior stairs. Outside, the home is framed by meticulous landscaping, an inviting patio, and a garden that creates a serene outdoor space for relaxation or entertaining. Located just steps from Christ The King School, the property also offers convenient access to shopping at Evergreen Plaza, dining at neighborhood favorites like Giordano's Pizza, and recreational amenities including the Beverly Arts Center, Beverly Hills Tennis Club, and forest preserves. Commuters will appreciate the proximity to the Beverly Hills Metra station and highways I-57 and I-94. This beautifully maintained home blends character, comfort, and convenience, making it an excellent choice for those looking to settle in the vibrant North Beverly community. Schedule a private showing today to experience all this home has to offer!

    Zillow last checked:

    Listing updated:

    Listing courtesy of:

    Jim La Ha (708)935-9858,

    Jameson Sotheby's International Realty

    Bought with:

    Derek Walvoord

    Exit Strategy Realty / EMA Management

    Source: MRED as distributed by MLS GRID,MLS#: 12567261MLS Logo

    Facts & features

    Interior

    Bedrooms & bathrooms
    • Bedrooms: 5
    • Bathrooms: 4
    • Full bathrooms: 3
    • 1/2 bathrooms: 1
    Primary bedroom
    • Level: Second
    • Area: 187 Square Feet
    • Dimensions: 17X11
    Bedroom 2
    • Level: Second
    • Area: 143 Square Feet
    • Dimensions: 11X13
    Bedroom 3
    • Level: Second
    • Area: 108 Square Feet
    • Dimensions: 12X9
    Bedroom 4
    • Level: Second
    • Area: 143 Square Feet
    • Dimensions: 13X11
    Bedroom 5
    • Level: Second
    • Area: 165 Square Feet
    • Dimensions: 11X15
    Dining room
    • Features: Flooring (Hardwood)
    • Level: Main
    • Area: 156 Square Feet
    • Dimensions: 12X13
    Family room
    • Features: Flooring (Hardwood)
    • Level: Main
    • Area: 280 Square Feet
    • Dimensions: 20X14
    Kitchen
    • Level: Main
    • Area: 99 Square Feet
    • Dimensions: 11X9
    Laundry
    • Level: Basement
    • Area: 108 Square Feet
    • Dimensions: 12X9
    Living room
    • Features: Flooring (Hardwood)
    • Level: Main
    • Area: 315 Square Feet
    • Dimensions: 21X15
    Heating
    • Baseboard
    Cooling
    • Wall Unit(s)
    Appliances
    • Included: Range, Microwave, Dishwasher, Refrigerator, Washer, Dryer, Stainless Steel Appliance(s)
    Features
    • Flooring: Hardwood
    • Basement: Partially Finished,Full
    • Number of fireplaces: 1
    • Fireplace features: Gas Log, Living Room
    Interior area
    • Total structure area: 0
    • Total interior livable area: 3,489 sqft

    Property

    Parking
    • Total spaces: 7
    • Parking features: Asphalt, Yes, Detached, Garage
    • Garage spaces: 2
    Accessibility
    • Accessibility features: No Disability Access
    Features
    • Stories: 2
    • Patio & porch: Patio
    • Fencing: Fenced
    Lot
    • Size: 9,845 sqft
    • Dimensions: 55 X 179
    Details
    • Parcel number: 25063090030000
    • Special conditions: List Broker Must Accompany

    Construction

    Type & style
    • Home type: SingleFamily
    • Architectural style: English,Tudor
    • Property subtype: Single Family Residence
    Materials
    • Brick
    • Roof: Asphalt
    Condition
    • New construction: No
    • Year built: 1929
    • Major remodel year: 2024

    Utilities & green energy

    • Sewer: Public Sewer
    • Water: Lake Michigan, Public

    Community & neighborhood

    Location
    • Region: Chicago

    HOA & financial

    HOA
    • Services included: None

    Other

    Other facts
    • Listing terms: Conventional
    • Ownership: Fee Simple

    Price history

    DateEventPrice
    3/13/2026Sold$645,000+2.4%$185/sqft
    Source: MRED as distributed by MLS GRID #12567261 Report a problem
    2/16/2026Contingent$630,000$181/sqft
    Source: MRED as distributed by MLS GRID #12567261 Report a problem
    2/12/2026Listed for sale$630,000-3.1%$181/sqft
    Source: MRED as distributed by MLS GRID #12567261 Report a problem
    11/17/2025Listing removed$650,000$186/sqft
    Source: MRED as distributed by MLS GRID #12395670 Report a problem
    6/17/2025Listed for sale$650,000+0%$186/sqft
    Source: MRED as distributed by MLS GRID #12395670 Report a problem
    9/5/2024Listing removed$649,900$186/sqft
    Source: MRED as distributed by MLS GRID #12050943 Report a problem
    8/30/2024Price change$649,900-3.7%$186/sqft
    Source: MRED as distributed by MLS GRID #12050943 Report a problem
    5/9/2024Listed for sale$674,900+184.8%$193/sqft
    Source: MRED as distributed by MLS GRID #12050943 Report a problem
    1/15/1997Sold$237,000$68/sqft
    Source: Public Record Report a problem

    Public tax history

    YearProperty taxesTax assessment
    2024-- $64,000 +25.5%
    2023$9,524 +3%$50,999
    2022$9,251 -3.8%$50,999
    2021$9,613 -1.7%$50,999 +8.7%
    2020$9,782 +2.1%$46,907 -8%
    2019$9,580 +1.7%$50,986
    2018$9,416 -10.8%$50,986 -2.5%
    2017$10,556 +5.6%$52,302
    2016$9,999 +9.6%$52,302
    2015$9,126 +11.6%$52,302 +12.4%
    2014$8,175 +2.2%$46,519
    2013$8,001 +1.1%$46,519
    2012$7,917 +1.2%$46,519 -7.3%
    2011$7,820 +5.8%$50,172
    2010$7,390 +6.9%$50,172
    2009$6,912 -9.6%$50,172 -16.3%
    2008$7,647 +5.9%$59,924
    2007$7,221 +6.9%$59,924
    2006$6,756 +16.9%$59,924 +54.9%
    2005$5,777 +1.9%$38,684
    2004$5,671 +4.4%$38,684
    2003$5,429 -10.5%$38,684 +14.8%
    2002$6,065 +10.3%$33,707
    2001$5,496 +2%$33,707
    2000$5,387 -0.4%$33,707 +12.4%
    1999$5,410 $29,998

    Find assessor info on the county website

    Neighborhood: Beverly

    Nearby schools

    GreatSchools rating
    Schools provided by the listing agent
    • District: 299

    Source: MRED as distributed by MLS GRID. This data may not be complete. We recommend contacting the local school district to confirm school assignments for this home.

    Get a cash offer in 3 minutes
    Find out how much your home could sell for in as little as 3 minutes with a no-obligation cash offer.
    Estimated market value
    $655,300
    Get a cash offer in 3 minutes
    Find out how much your home could sell for in as little as 3 minutes with a no-obligation cash offer.
    Estimated market value
    $655,300