Skip main navigation
Sold for $520,000
  • $520,000

    9209 SW 21st St, Oklahoma City, OK 73128

    5beds
    3,881sqft
    Single Family Residence
    Built in 2002
    0.38 Acres Lot
    $522,400 Zestimate®
    $134/sqft
    $3,650 Estimated rent

    Home value

    $522,400

    $491,000 - $559,000

    $3,650/mo

    Zestimate® history
    Loading
    Loading...

    Owner options

    List your home for rent

    $3,650/mo

    Rent Zestimate®

    Find your next renter with Zillow Rental Manager. Plus, with online applications, you can quickly screen prospective tenants – for free.

    Learn more

    $3,650/mo

    Rent Zestimate®

    Refinance and save

    $3,244/mo

    Est. payment

    Refinancing to a lower rate could help reduce your monthly payments and save thousands over the life of the loan.

    See today's rates

    $3,244/mo

    Est. payment

    Explore your selling options

    Work with a Zillow partner agent

    Leverage their expertise and Zillow's premium Showcase listings to get your home seen by more buyers.

    Get started

    List with your own agent

    Get your home in front of millions of buyers by listing it on Zillow.

    Learn how to do it

    Sell it yourself

    Take full control of how buyers see your home on Zillow by listing For Sale by Owner (FSBO).

    List your home

    What's special

    Backyard oasisSleek quartz countertopsCompletely remodeled kitchenVersatile floor planRenovated en-suite bathroomFree-standing tubsStainless steel appliances
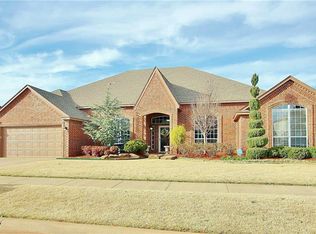
    New Price! Welcome to your dream home! Nestled on over a third of an acre, this stunningly updated five-bedroom, three-bathroom residence offers the perfect blend of luxury and functionality. Step inside to find a completely remodeled kitchen featuring sleek quartz countertops, stainless steel appliances (new gas cooktop and microwave), 9 ft custom wood island, new hardware, farmhouse sink, industrial faucet, can lighting, and modern finishes that will impress even the most discerning chef. Ideal for multi-generational living or extra privacy, the home boasts two spacious master bedroom suites, each with its own beautifully renovated en-suite bathroom featuring free-standing tubs, custom shower doors, re-designed spacious walk-in closets, updated can lighting, farmhouse sinks, hardware, quartz counters, cabinetry, faucets and light fixtures. Every detail has been thoughtfully designed for comfort and style. Versatile floor plan - 5th bedroom would make a great study/additional living. Step outside to your backyard oasis, where an incredible salt-water, heated pool with spa invites you to relax or entertain. It features a scenic waterfall and spillway on the spa. The pergola-covered patio offers a shaded retreat, perfect for outdoor dining or lounging by the pool. Extensive updates throughout include: new roof in process, heat/air units, hot water heater, trim and paint, doors and hardware, luxury vinyl flooring, tile in baths and laundry, light fixtures, fireplace brick hearth, custom landscaping, smart thermostats and smart garage door opener. With ample space both inside and out, this home is truly a rare find. Don’t miss your chance to own this exceptional property! New roof in process.

    Zillow last checked:

    Listing updated:

    Listed by:

    Ryan Litz 405-330-2626,

    Keller Williams Central OK ED

    Bought with:

    Blake R Shelton, 183874

    Keller Williams Realty Elite

    Source: MLSOK/OKCMAR as distributed by MLS GRID,MLS#: 1165494MLS Logo

    Facts & features

    Interior

    Bedrooms & bathrooms
    • Bedrooms: 5
    • Bathrooms: 3
    • Full bathrooms: 3
    Primary bedroom
    • Description: Ceiling Fan,Double Vanities,Sitting Area,Tub & Shower,Walk In Closet
    Primary bedroom
    • Description: Ceiling Fan,Double Vanities,Tub & Shower,Walk In Closet
    Bedroom
    • Description: Built Ins,Ceiling Fan,Sitting Area,Walk In Closet
    Bedroom
    • Description: Ceiling Fan
    Bedroom
    • Description: Ceiling Fan
    Bathroom
    • Description: Double Vanities,Remodeled,Tub & Shower,Walk In Closet
    Bathroom
    • Description: Double Vanities,Remodeled,Tub & Shower,Walk In Closet
    Dining room
    • Description: Living/Dining
    Kitchen
    • Description: Breakfast Bar,Eating Space,Island,Pantry,Remodeled
    Living room
    • Description: Family/Den,Fireplace
    Other
    • Description: Living Room
    Study
    • Description: Built Ins
    Heating
    • Zoned
    Cooling
    • Zoned
    Appliances
    • Included: Dishwasher, Disposal, Microwave, Built-In Electric Oven, Built-In Gas Range
    • Laundry: Laundry Room
    Features
    • Paint Woodwork
    • Flooring: Laminate, Tile
    • Windows: Window Treatments, Double Pane Windows
    • Number of fireplaces: 1
    • Fireplace features: Insert
    Interior area
    • Total structure area: 3,881
    • Total interior livable area: 3,881 sqft

    Property

    Parking
    • Total spaces: 3
    • Parking features: Concrete
    • Garage spaces: 3
    Features
    • Levels: One
    • Stories: 1
    • Patio & porch: Patio, Porch
    • Exterior features: Water Feature
    • Has private pool: Yes
    • Pool features: Gunite/Concrete, Waterfall
    • Fencing: Wood
    Lot
    • Size: 0.38 Acres
    • Features: Interior Lot
    Details
    • Parcel number: 9209SW21st73128
    • Special conditions: Kickout Clause

    Construction

    Type & style
    • Home type: SingleFamily
    • Architectural style: Traditional
    • Property subtype: Single Family Residence
    Materials
    • Brick
    • Foundation: Slab
    • Roof: Composition
    Condition
    • Year built: 2002

    Utilities & green energy

    • Utilities for property: Cable Available, Public

    Community & HOA

    Location
    • Region: Oklahoma City

    Financial & listing details

    • Price per square foot: $134/sqft
    • Tax assessed value: $512,501
    • Annual tax amount: $5,796
    • Date on market: 4/18/2025
    • Electric utility on property: Yes

    Price history

    DateEventPrice
    6/27/2025Sold$520,000-1%$134/sqft
    Source: MLSOK/OKCMAR as distributed by MLS GRID #1165494 Report a problem
    5/24/2025Pending sale$525,000$135/sqft
    Source: MLSOK/OKCMAR as distributed by MLS GRID #1165494 Report a problem
    5/3/2025Price change$525,000-4.5%$135/sqft
    Source: MLSOK/OKCMAR as distributed by MLS GRID #1165494 Report a problem
    4/26/2025Price change$549,900-1.8%$142/sqft
    Source: MLSOK/OKCMAR as distributed by MLS GRID #1165494 Report a problem
    4/22/2025Price change$559,900-4%$144/sqft
    Source: MLSOK/OKCMAR as distributed by MLS GRID #1165494 Report a problem
    4/18/2025Listed for sale$583,000+71.5%$150/sqft
    Source: MLSOK/OKCMAR as distributed by MLS GRID #1165494 Report a problem
    7/27/2018Sold$340,000-5.5%$88/sqft
    Source: MLSOK/OKCMAR as distributed by MLS GRID #817493 Report a problem
    6/12/2018Pending sale$359,900$93/sqft
    Source: Keller Williams Realty Elite #817493 Report a problem
    6/11/2018Price change$359,900-2.5%$93/sqft
    Source: Keller Williams Realty Elite #817493 Report a problem
    5/4/2018Listed for sale$369,000$95/sqft
    Source: Keller Williams Realty Elite #817493 Report a problem

    Public tax history

    YearProperty taxesTax assessment
    2025$6,160 +6.3%$52,661 +5%
    2024$5,796 +7.2%$50,154 +5%
    2023$5,408 +3.4%$47,765 +5%
    2022$5,229 +5.4%$45,491 +5%
    2021$4,961 +3.9%$43,325 +5%
    2020$4,773 +2.4%$41,262 +2.4%
    2019$4,659 +8.9%$40,310 +7.9%
    2018$4,278 +4.4%$37,345 +3%
    2017$4,097 -2.5%$36,257 -2.7%
    2016$4,203 $37,273 +0.4%
    2015$4,203 +7.6%$37,117 +7.7%
    2014$3,907 $34,459 +0.2%
    2013-- $34,389 +3%
    2011-- $33,387 +5.9%
    2010-- $31,515
    2009-- $31,515 +0.7%
    2008-- $31,289
    2007$3,467 --
    2006-- --
    2005$3,146 --
    2004$3,146 -2.2%$236,501
    2003$3,215 +1082.5%$236,501 +1082.5%
    2002$272 $20,000 +12638.9%
    2001-- $157
    Find assessor info on the county website

    Neighborhood: 73128

    Nearby schools

    GreatSchools rating
    Schools provided by the listing agent
    • Elementary: Mustang Valley ES
    • Middle: Canyon Ridge IES,Mustang North MS
    • High: Mustang HS

    Source: MLSOK/OKCMAR as distributed by MLS GRID. This data may not be complete. We recommend contacting the local school district to confirm school assignments for this home.

    Get a cash offer in 3 minutes
    Find out how much your home could sell for in as little as 3 minutes with a no-obligation cash offer.
    Estimated market value
    $522,400
    Get a cash offer in 3 minutes
    Find out how much your home could sell for in as little as 3 minutes with a no-obligation cash offer.
    Estimated market value
    $522,400