Active
$249,900
3beds
1,546sqft
9209 Sea Pine Ln, Indianapolis, IN 46250
3beds
1,546sqft
Residential, condominium
Built in 1994
1 Attached garage space
$162 price/sqft
$310/mo HOA
What's special
Cozy fireplaceAttached garageThoughtful finishesBreakfast barLvp flooring
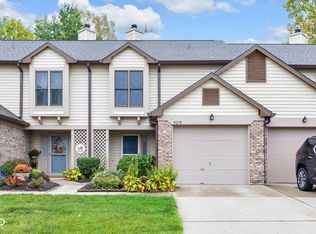
Updated 3-bedroom, 2.5-bath condo near the Castleton/Fishers border! The inviting living room features a cozy fireplace and opens to the dining area and kitchen with a breakfast bar, while wainscoting and LVP flooring add style throughout the main level. Enjoy dining and entertaining outdoors on the spacious concrete patio with added ...
- 29 days |
- 1,590 |
- 74 |
Likely to sell faster than
Source: MIBOR as distributed by MLS GRID,MLS#: 22109492
Travel times
Living Room
Kitchen
Primary Bedroom
Zillow last checked:
Listing updated:
Listed by:
Lindsay Wolfe 317-903-9306,
Trueblood Real Estate
Source: MIBOR as distributed by MLS GRID,MLS#: 22109492
Facts & features
Interior
Bedrooms & bathrooms
- Bedrooms: 3
- Bathrooms: 3
- Full bathrooms: 2
- 1/2 bathrooms: 1
- Main level bathrooms: 1
Primary bedroom
- Level: Upper
- Area: 168 Square Feet
- Dimensions: 14x12
Bedroom 2
- Level: Upper
- Area: 143 Square Feet
- Dimensions: 13x11
Bedroom 3
- Level: Upper
- Area: 130 Square Feet
- Dimensions: 13x10
Dining room
- Level: Main
- Area: 90 Square Feet
- Dimensions: 10x9
Family room
- Level: Main
- Area: 208 Square Feet
- Dimensions: 16x13
Kitchen
- Level: Main
- Area: 110 Square Feet
- Dimensions: 11x10
Laundry
- Level: Main
- Area: 36 Square Feet
- Dimensions: 6x6
Heating
- Heat Pump, Electric
Cooling
- Central Air
Appliances
- Included: Dishwasher, Electric Water Heater, Microwave, Refrigerator
Features
- Attic Access
- Has basement: No
- Attic: Access Only
- Number of fireplaces: 1
- Fireplace features: Family Room
- Common walls with other units/homes: 2+ Common Walls
Interior area
- Total structure area: 1,546
- Total interior livable area: 1,546 sqft
Video & virtual tour
Property
Parking
- Total spaces: 1
- Parking features: Attached
- Attached garage spaces: 1
Features
- Levels: Two
- Stories: 2
- Entry location: Building Private Entry
- Patio & porch: Patio
- Has view: Yes
- View description: Trees/Woods
Lot
- Size: 1,742 Square Feet
Details
- Parcel number: 490214102051000400
- Horse amenities: None
Construction
Type & style
- Home type: Condo
- Architectural style: Traditional
- Property subtype: Residential, Condominium
- Attached to another structure: Yes
Materials
- Brick, Vinyl Siding
- Foundation: Slab
Condition
- New construction: No
- Year built: 1994
Utilities & green energy
- Water: Public
Community & HOA
Community
- Features: Clubhouse, Pool
- Subdivision: Spinnaker Cove
HOA
- Has HOA: Yes
- Amenities included: Pool
- Services included: Clubhouse, Management, Snow Removal, Tennis Court(s)
- HOA fee: $310 monthly
- HOA phone: 317-570-4358
Location
- Region: Indianapolis
Financial & listing details
- Price per square foot: $162/sqft
- Tax assessed value: $203,200
- Annual tax amount: $2,109
- Date on market: 6/23/2026
- Cumulative days on market: 31 days
Price history
| Date | Event | Price |
|---|---|---|
| 6/23/2026 | Listed for sale | $249,900+31.5%$162/sqft |
Source: | ||
| 11/9/2022 | Sold | $190,000-5%$123/sqft |
Source: | ||
| 10/13/2022 | Pending sale | $199,999$129/sqft |
Source: | ||
| 9/30/2022 | Price change | $199,999-2.4% |
Source: | ||
| 9/16/2022 | Listed for sale | $205,000$133/sqft |
Source: | ||
Public tax history
| Year | Property taxes | Tax assessment |
|---|---|---|
| 2025 | $2,110 +6.9% | $203,200 +4.4% |
| 2024 | $1,974 +6.8% | $194,700 +5% |
| 2023 | $1,848 +20.6% | $185,500 +9.7% |
| 2022 | $1,532 +1.9% | $169,100 +21.2% |
| 2021 | $1,504 +16.9% | $139,500 +2.2% |
| 2020 | $1,286 +1.2% | $136,500 +4% |
| 2019 | $1,271 +16.2% | $131,300 +1.3% |
| 2018 | $1,094 +10.9% | $129,600 +12% |
| 2017 | $986 +8.6% | $115,700 +7.7% |
| 2016 | $908 +42.3% | $107,400 +16.7% |
| 2014 | $638 -37.3% | $92,000 |
| 2013 | $1,018 | $92,000 -20.6% |
| 2012 | $1,018 | $115,800 +4% |
| 2011 | -- | $111,300 |
| 2010 | $949 +11.5% | $111,300 -1.4% |
| 2009 | $851 | $112,900 -2.8% |
| 2007 | -- | $116,200 -0.7% |
| 2006 | -- | $117,000 +27.9% |
| 2005 | -- | $91,500 |
| 2004 | -- | $91,500 |
| 2003 | -- | $91,500 +72% |
| 2002 | -- | $53,200 +199.9% |
| 2001 | -- | $17,740 |
| 2000 | -- | $17,740 |
Find assessor info on the county website
Monthly payment
Est. payment
$1,874/mo
Principal & interest
$1364
HOA Fees
$310
Property taxes
$200
Estimated market value
Not available
Estimated sales range
Not available
Not available
Climate risks
Explore flood, wildfire, and other predictive climate risk information for this property on First Street®️.
Neighborhood: Castleton
Nearby schools
Mary Evelyn Castle Elementary School
Grades 1-6 • 1.5 miles6/10
GreatSchools® Rating
Test Score Rating
5/10Academic Progress Rating
7/10Belzer Middle School
Grades 7-8 • 4.7 miles3/10
GreatSchools® Rating
Test Score Rating
2/10Academic Progress Rating
3/10Lawrence Central High School
Grades 9-12 • 4.4 miles3/10
GreatSchools® Rating
College Readiness Rating
3/10