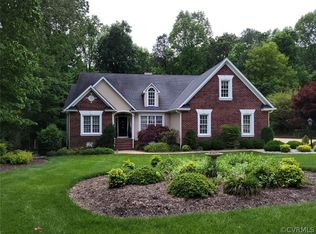
HOLY COW!!! BEST VALUE IN THE AREA! Resort-Style Living in the heart of Hanover! THIS CUSTOM ALL-BRICK RANCH with an AWESOME FINISHED BASEMENT offers 6000 SQUARE FEET OF LIVING SPACE and literally has it ALL!! Welcome to Shelton Pointe, one of Hanover's most sought-after developments! Sit by your POOL in total privacy...this home backs up to a Historic Park with nothing but WOODS! THREE CAR GARAGE, IN-GROUND POOL with CUSTOM PATIO, FIVE HUGE BEDROOMS with FIVE FULL BATHS, incredible OPEN-AIR PORCH with HEATERS, ALL BATHROOMS HAVE JUST BEEN UPDATED, UPDATED KITCHEN, Tons of quality Hardwood, spacious utility room with cabinets/GRANITE, and the list goes on! The finished basement offers a nice bedroom, full bath, two HUGE REC ROOM AREAS, separate GYM ROOM, and a storage area. There is also a large WALK-UP ATTIC! If you need an IN-LAW SUITE, this home has ENDLESS POSSIBILITIES. GORGEOUS LANDSCAPING, awesome CIRCULAR DRIVEWAY, and so much more! You literally need to see it, TO BELIEVE IT! SHELTON POINTE offers a beautifully landscaped entrance, wide streets, and gas street lights throughout! Half a mile to Rural Point elem, and just minutes to Oak Knoll MS, and Hanover HS. Burkwood Swim and Racquet Club is just 3 minutes away!
Sold for $999,500
Street View
$999,500
9209 Shelton Pointe Dr, Mechanicsville, VA 23116
5beds
8,368sqft
Single Family Residence
Built in 2000
0.74 Acres Lot
$1,126,600 Zestimate®
$119/sqft
$5,962 Estimated rent
Home value
$1,126,600
$1.06M - $1.21M
$5,962/mo
Zestimate® history
Owner options
List your home for rent
$5,962/mo
Rent Zestimate®
Find your next renter with Zillow Rental Manager. Plus, with online applications, you can quickly screen prospective tenants – for free.
$5,962/mo
Rent Zestimate®
Refinance and save
$6,411/mo
Est. payment
Refinancing to a lower rate could help reduce your monthly payments and save thousands over the life of the loan.
$6,411/mo
Est. payment
Explore your selling options
Work with a Zillow partner agent
Leverage their expertise and Zillow's premium Showcase listings to get your home seen by more buyers.
Get startedList with your own agent
Get your home in front of millions of buyers by listing it on Zillow.
Learn how to do itSell it yourself
Take full control of how buyers see your home on Zillow by listing For Sale by Owner (FSBO).
List your homeWhat's special
Gorgeous landscapingCustom patioNice bedroomAwesome circular drivewaySeparate gym roomUpdated kitchenIncredible open-air porch
Zillow last checked:
Listing updated:
Listed by:
Rodney Chenault 804-240-8150,
Hometown Realty
Bought with:
Lisa Stein, 0225086590
Elite Real Estate
Source: CVRMLS,MLS#: 2402950 Originating MLS: Central Virginia Regional MLS
Originating MLS: Central Virginia Regional MLSFacts & features
Interior
Bedrooms & bathrooms
- Bedrooms: 5
- Bathrooms: 5
- Full bathrooms: 5
Primary bedroom
- Description: NEW BATHROOM!
- Level: First
- Dimensions: 0 x 0
Bedroom 2
- Description: NEW BATHROOM!
- Level: First
- Dimensions: 0 x 0
Bedroom 3
- Level: First
- Dimensions: 0 x 0
Bedroom 4
- Description: Updated Bath Access
- Level: First
- Dimensions: 0 x 0
Bedroom 5
- Level: Basement
- Dimensions: 0 x 0
Dining room
- Description: Hardwood, Custom Trim
- Level: First
- Dimensions: 0 x 0
Family room
- Description: Gas Fireplace, Hardwood
- Level: First
- Dimensions: 0 x 0
Other
- Description: Shower
- Level: Basement
Other
- Description: Tub & Shower
- Level: First
Great room
- Level: Basement
- Dimensions: 0 x 0
Kitchen
- Description: Updated!!
- Level: First
- Dimensions: 0 x 0
Laundry
- Description: HUGE, Nice Cabinets w/ Granite
- Level: First
- Dimensions: 0 x 0
Office
- Description: Hardwood
- Level: First
- Dimensions: 0 x 0
Recreation
- Level: Basement
- Dimensions: 0 x 0
Heating
- Forced Air, Natural Gas, Zoned
Cooling
- Central Air, Zoned
Appliances
- Included: Dishwasher, Gas Cooking, Gas Water Heater, Microwave, Oven
Features
- Bedroom on Main Level, Separate/Formal Dining Room, Eat-in Kitchen, Fireplace, Granite Counters, High Ceilings, Kitchen Island, Main Level Primary, Walk-In Closet(s)
- Flooring: Ceramic Tile, Partially Carpeted, Wood
- Basement: Full
- Attic: Walk-up
- Number of fireplaces: 1
- Fireplace features: Gas
Interior area
- Total interior livable area: 8,368 sqft
- Finished area above ground: 6,000
- Finished area below ground: 2,368
Property
Parking
- Total spaces: 3
- Parking features: Attached, Circular Driveway, Driveway, Garage, Garage Door Opener, Paved
- Attached garage spaces: 3
- Has uncovered spaces: Yes
Features
- Levels: Two,One
- Stories: 2
- Patio & porch: Rear Porch, Porch
- Exterior features: Sprinkler/Irrigation, Porch, Paved Driveway
- Pool features: In Ground, Pool
- Fencing: None
Lot
- Size: 0.74 Acres
- Features: Dead End, Landscaped
Details
- Parcel number: 8716748532
- Zoning description: R1
Construction
Type & style
- Home type: SingleFamily
- Architectural style: Ranch
- Property subtype: Single Family Residence
Materials
- Brick, Drywall, Frame
- Roof: Composition
Condition
- Resale
- New construction: No
- Year built: 2000
Utilities & green energy
- Sewer: Public Sewer
- Water: Public
Community & HOA
Community
- Features: Home Owners Association, Street Lights
- Subdivision: Shelton Pointe
HOA
- Has HOA: Yes
- Amenities included: Landscaping
- Services included: Common Areas
- HOA fee: $450 annually
Location
- Region: Mechanicsville
Financial & listing details
- Price per square foot: $119/sqft
- Tax assessed value: $827,700
- Annual tax amount: $6,373
- Date on market: 1/3/2026
- Ownership: Individuals
- Ownership type: Sole Proprietor
Price history
| Date | Event | Price |
|---|---|---|
| 4/4/2024 | Sold | $999,500$119/sqft |
Source:  CVRMLS #2402950 Report a problem CVRMLS #2402950 Report a problem | ||
| 2/25/2024 | Pending sale | $999,500$119/sqft |
Source: CVRMLS #2402950 Report a problem | ||
| 2/21/2024 | Price change | $999,500-16.7%$119/sqft |
Source: CVRMLS #2402950 Report a problem | ||
| 2/7/2024 | Listed for sale | $1,200,000+108.7%$143/sqft |
Source: CVRMLS #2402950 Report a problem | ||
| 9/21/2015 | Sold | $575,000-8%$69/sqft |
Source: Public Record Report a problem | ||
| 11/25/2010 | Listing removed | $625,000$75/sqft |
Source: Visual Tour #2934293 Report a problem | ||
| 9/11/2010 | Price change | $625,000-3.8%$75/sqft |
Source: Visual Tour #2934293 Report a problem | ||
| 11/15/2009 | Listed for sale | $649,999-1.5%$78/sqft |
Source: Visual Tour #2934293 Report a problem | ||
| 4/29/2009 | Listing removed | $659,999$79/sqft |
Source: Listhub #2836561 Report a problem | ||
| 3/14/2009 | Price change | $659,999-2.2%$79/sqft |
Source: Listhub #2836561 Report a problem | ||
| 11/20/2008 | Listed for sale | $675,000+938.5%$81/sqft |
Source: Listhub #2836561 Report a problem | ||
| 5/7/1999 | Sold | $65,000$8/sqft |
Source: Public Record Report a problem | ||
Public tax history
| Year | Property taxes | Tax assessment |
|---|---|---|
| 2025 | $7,885 +17.6% | $973,500 +17.6% |
| 2024 | $6,704 | $827,700 |
| 2023 | $6,704 +18.2% | $827,700 +18.2% |
| 2022 | $5,674 | $700,500 +5.4% |
| 2021 | -- | $664,700 +2.9% |
| 2020 | $5,233 +3.7% | $646,100 +3.7% |
| 2019 | $5,049 | $623,300 |
| 2018 | $5,049 +9.7% | $623,300 +9.7% |
| 2017 | $4,602 | $568,100 |
| 2016 | $4,602 | $568,100 |
| 2015 | $4,602 | $568,100 |
| 2014 | $4,602 | $568,100 |
| 2013 | $4,602 -7.6% | -- |
| 2012 | $4,982 | -- |
| 2011 | $4,982 -8.9% | -- |
| 2010 | $5,471 | -- |
| 2009 | $5,471 | -- |
| 2008 | $5,471 +14.9% | -- |
| 2007 | $4,761 +9.5% | -- |
| 2006 | $4,346 | -- |
| 2005 | $4,346 | -- |
| 2004 | -- | -- |
| 2003 | $4,144 +22% | -- |
| 2002 | $3,396 | -- |
| 2001 | $3,396 | -- |
Find assessor info on the county website
Neighborhood: 23116
Nearby homes
- $709,7005 bd4 ba2.8k sqft9201 Shelton Pointe Dr, Mechanicsville, VA 23116Off Market

- $825,6004 bd4 ba3.2k sqft9217 Shelton Pointe Dr, Mechanicsville, VA 23116Off Market
- $705,9004 bd3 ba3k sqft9193 Shelton Pointe Dr, Mechanicsville, VA 23116Off Market
- $599,9504 bd3 ba2.6k sqft9225 Shelton Pointe Dr, Mechanicsville, VA 23116Sold
- $773,7004 bd3 ba3.4k sqft9214 Shelton Pointe Dr, Mechanicsville, VA 23116Off Market
- $748,5004 bd4 ba3k sqft9200 Shelton Pointe Dr, Mechanicsville, VA 23116Off Market
- $825,8004 bd4 ba3k sqft9185 Shelton Pointe Dr, Mechanicsville, VA 23116Off Market
- $695,5004 bd2 ba3.2k sqft9235 Shelton Pointe Dr, Mechanicsville, VA 23116Off Market
Nearby schools
GreatSchools rating
- 10/10Rural Point Elementary SchoolGrades: PK-5Distance: 0.6 mi
- 9/10Oak Knoll Middle SchoolGrades: 6-8Distance: 3.1 mi
- 7/10Hanover High SchoolGrades: 9-12Distance: 3.2 mi
Schools provided by the listing agent
- Elementary: Rural Point
- Middle: Oak Knoll
- High: Hanover
Source: CVRMLS. This data may not be complete. We recommend contacting the local school district to confirm school assignments for this home.
Get a cash offer in 3 minutes
Find out how much your home could sell for in as little as 3 minutes with a no-obligation cash offer.
Estimated market value
$1,126,600
Get a cash offer in 3 minutes
Find out how much your home could sell for in as little as 3 minutes with a no-obligation cash offer.
Estimated market value
$1,126,600
- Virginia
- Hanover County
- Mechanicsville
- 23116
- 9209 Shelton Pointe Dr
Nearby cities
Nearby zip codes
Other Mechanicsville Topics
