This waterfront townhouse-style condo on Rocky Creek Canal offers a perfect blend of convenience and tranquility, just minutes away from all that Tampa has to offer! Positioned on the first floor, you'll enjoy the added benefit of a personal parking space right outside your front door and a serene waterfront area adorned with mature shady oaks just behind your home. As you enter through the screened front door, you're greeted by an open and bright one-bedroom, one-bath home with a seamless open floor plan and ceramic flooring throughout. The spacious main living room leads seamlessly to the adjacent dining area, complete with built-in bookshelves, and the adjacent updated kitchen boasts granite counters, neutral solid wood cabinetry, and modern black appliances. Storage is effortlessly handled with a convenient hall linen closet and a separate storage/electrical room. The large bedroom towards the back of the home features wall-to-wall his and hers closets and sliding doors that open to a screened porch, offering picturesque views of the water. The Tudor Cay Condominium community is rich in amenities, including a fishing dock, two inviting pools, a tennis court, a handball court, and a clubhouse with a pool table and exercise equipment. Boat parking is available on a first-come, first-served basis. Additionally, residents can take advantage of picnic tables and grills, laundry facilities, and the overall community ambiance. Centrally located with easy access to the Veterans Expressway and Tampa International Airport, this residence is approximately 10 minutes away from International Mall & Westshore Plaza and a convenient 25-minute drive to MacDill Air Force Base. Don't miss out on this incredible opportunity to experience the best of Tampa Waterfront living – act quickly as this gem won't last! Bedroom Closet Type: Built In Closet (Primary Bedroom).
Sold for $149,000
$149,000
9209 TUDOR DRIVE #C101, TAMPA, FL 33615
1beds
760sqft
Condominium
Built in 1980
-- sqft lot
$111,300 Zestimate®
$196/sqft
$1,303 Estimated rent
Home value
$111,300
$100,000 - $122,000
$1,303/mo
Zestimate® history
Owner options
List your home for rent
$1,303/mo
Rent Zestimate®
Find your next renter with Zillow Rental Manager. Plus, with online applications, you can quickly screen prospective tenants – for free.
$1,303/mo
Rent Zestimate®
Refinance and save
$1,383/mo
Est. payment
Refinancing to a lower rate could help reduce your monthly payments and save thousands over the life of the loan.
$1,383/mo
Est. payment
Explore your selling options
Work with a Zillow partner agent
Leverage their expertise and Zillow's premium Showcase listings to get your home seen by more buyers.
Get startedList with your own agent
Get your home in front of millions of buyers by listing it on Zillow.
Learn how to do itSell it yourself
Take full control of how buyers see your home on Zillow by listing For Sale by Owner (FSBO).
List your homeWhat's special
Fishing dockModern black appliancesWaterfront townhouse-style condoTennis courtPool tablePersonal parking spaceUpdated kitchen
Zillow last checked:
Listing updated:
Listed by:
Troy Walseth 727-543-7949,
KELLER WILLIAMS GULF BEACHES 727-367-3756
Bought with:
Rick Fifer, 3121917
VINTAGE HOMES REALTY
Source: Stellar MLS,MLS#: U8222816 Originating MLS: Pinellas Suncoast
Originating MLS: Pinellas Suncoast
Facts & features
Interior
Bedrooms & bathrooms
- Bedrooms: 1
- Bathrooms: 1
- Full bathrooms: 1
Primary bedroom
- Features: Ceiling Fan(s), Other, Built-in Closet
- Level: First
- Dimensions: 12.5x15
Primary bathroom
- Features: Exhaust Fan, Granite Counters, Shower No Tub, Single Vanity
- Level: First
- Dimensions: 5x8
Dining room
- Features: Built-In Shelving
- Level: First
- Dimensions: 8x9
Kitchen
- Features: Granite Counters
- Level: First
- Dimensions: 8x8
Living room
- Features: Ceiling Fan(s)
- Level: First
- Dimensions: 12x18
Heating
- Central, Electric
Cooling
- Central Air
Appliances
- Included: Electric Water Heater, Microwave, Range, Refrigerator
Features
- Built-in Features, Ceiling Fan(s), Living Room/Dining Room Combo, Open Floorplan, Solid Wood Cabinets, Stone Counters, Thermostat
- Flooring: Ceramic Tile
- Doors: Outdoor Grill, Outdoor Shower, Sliding Doors
- Windows: Blinds
- Has fireplace: No
- Common walls with other units/homes: Corner Unit
Interior area
- Total structure area: 855
- Total interior livable area: 760 sqft
Property
Parking
- Parking features: Assigned, Guest, Off Street, Open
- Has uncovered spaces: Yes
Features
- Levels: One
- Stories: 1
- Patio & porch: Covered, Enclosed, Rear Porch, Screened
- Exterior features: Garden, Irrigation System, Outdoor Grill, Outdoor Shower, Sidewalk, Tennis Court(s)
- Pool features: Deck, Gunite, In Ground, Lighting, Outside Bath Access
- Has view: Yes
- View description: Water, Canal
- Has water view: Yes
- Water view: Water,Canal
- Waterfront features: Waterfront, Bridges - Fixed, Fishing Pier, No Wake Zone, Seawall
Lot
- Size: 2 Square Feet
- Residential vegetation: Mature Landscaping
Details
- Parcel number: U3428170C5C0000000101.0
- Zoning: RMC-9
- Special conditions: None
Construction
Type & style
- Home type: Condo
- Property subtype: Condominium
Materials
- Concrete, Stucco
- Foundation: Slab
- Roof: Shingle
Condition
- New construction: No
- Year built: 1980
Utilities & green energy
- Sewer: Public Sewer
- Water: Public
- Utilities for property: BB/HS Internet Available, Electricity Connected, Public, Sewer Connected, Water Available
Community & HOA
Community
- Features: Fishing, Waterfront, Clubhouse, Deed Restrictions, Pool, Racquetball, Sidewalks
- Pet fee: $0 monthly
- Subdivision: TUDOR CAY CONDO
HOA
- Has HOA: No
- Services included: Common Area Taxes, Community Pool, Insurance, Maintenance Grounds, Manager, Pool Maintenance, Sewer, Trash, Water
- HOA fee: $302 monthly
- HOA name: Tudor Cay Condo Assoc.
- HOA phone: 813-880-8720
Location
- Region: Tampa
Financial & listing details
- Price per square foot: $196/sqft
- Tax assessed value: $82,667
- Annual tax amount: $26
- Date on market: 12/1/2023
- Cumulative days on market: 45 days
- Listing terms: Cash,Conventional
- Ownership: Condominium
- Total actual rent: 0
- Electric utility on property: Yes
- Road surface type: Asphalt, Paved
Price history
| Date | Event | Price |
|---|---|---|
| 4/22/2024 | Sold | $149,000$196/sqft |
Source:  Stellar MLS #U8222816 Report a problem Stellar MLS #U8222816 Report a problem | ||
| 1/15/2024 | Pending sale | $149,000$196/sqft |
Source: Stellar MLS #U8222816 Report a problem | ||
| 1/9/2024 | Price change | $149,000-6%$196/sqft |
Source: Stellar MLS #U8222816 Report a problem | ||
| 12/7/2023 | Price change | $158,500-6.8%$209/sqft |
Source: Stellar MLS #U8222816 Report a problem | ||
| 12/1/2023 | Listed for sale | $170,000+314.6%$224/sqft |
Source: Stellar MLS #U8222816 Report a problem | ||
| 6/21/2002 | Sold | $41,000+43.9%$54/sqft |
Source: Public Record Report a problem | ||
| 10/1/1998 | Sold | $28,500$38/sqft |
Source: Public Record Report a problem | ||
Public tax history
| Year | Property taxes | Tax assessment |
|---|---|---|
| 2025 | $1,537 +5286.6% | $82,667 +0.4% |
| 2024 | $29 | $82,305 +262.1% |
| 2023 | $29 +6.2% | $22,727 +3% |
| 2022 | $27 +6.6% | $22,065 +3% |
| 2021 | $25 -72.5% | $21,422 +1.4% |
| 2020 | $92 | $21,126 +2.3% |
| 2019 | $92 | $20,651 +1.9% |
| 2018 | $92 +9.1% | $20,266 -47.7% |
| 2017 | $84 +3.7% | $38,772 +99.4% |
| 2016 | $81 +9.5% | $19,441 +0.7% |
| 2015 | $74 +13.9% | $19,306 +0.8% |
| 2014 | $65 | $19,153 +1.5% |
| 2013 | $65 | $18,870 +1.7% |
| 2012 | $65 -16% | $18,555 +3% |
| 2011 | $77 -1.2% | $18,015 -2.2% |
| 2010 | $78 -81.2% | $18,424 -55.9% |
| 2009 | $415 +0.3% | $41,738 +0.1% |
| 2008 | $413 +8% | $41,696 +3% |
| 2007 | $383 -1.7% | $40,482 +2.5% |
| 2006 | $389 +4.1% | $39,495 +3% |
| 2005 | $374 | $38,345 +3% |
| 2004 | -- | $37,228 +1.9% |
| 2003 | -- | $36,534 +24.5% |
| 2002 | -- | $29,338 +0.5% |
| 2001 | -- | $29,188 +3.6% |
| 2000 | $748 | $28,162 |
Find assessor info on the county website
Neighborhood: Town 'n' Country
Nearby homes
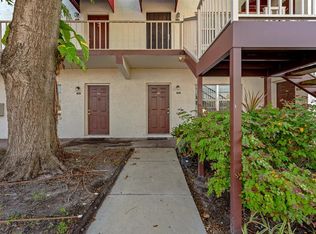
- $100,0001 bd1 ba760 sqft9209 Tudor Dr #C104, Tampa, FL 33615Sold
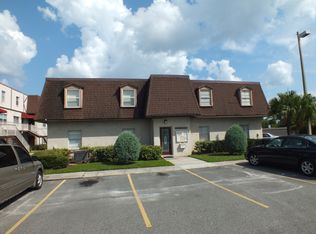
- $94,7001 bd1 ba760 sqft9209 Tudor Dr #C102, Tampa, FL 33615Off Market
- $91,1001 bd1 ba760 sqft9209 Tudor Dr #C105, Tampa, FL 33615Off Market
- $126,8002 bd2 ba1.5k sqft9209 Tudor Dr #C201, Tampa, FL 33615Off Market
- $138,6003 bd2 ba1.5k sqft9209 Tudor Dr #C202, Tampa, FL 33615Off Market
- $125,6002 bd1 ba1.5k sqft9209 Tudor Dr #C203, Tampa, FL 33615Off Market
- $174,8002 bd1 ba1.5k sqft9209 Tudor Dr #C204, Tampa, FL 33615Off Market
- $105,3001 bd1 ba760 sqft9209 Tudor Dr APT 102, Tampa, FL 33615Off Market
Nearby schools
GreatSchools rating
- 2/10Bay Crest Elementary SchoolGrades: PK-5Distance: 1.1 mi
- 3/10Davidsen Middle SchoolGrades: 6-8Distance: 3.8 mi
- 6/10Alonso High SchoolGrades: 9-12Distance: 1.8 mi
Schools provided by the listing agent
- Elementary: Bay Crest-HB
- Middle: Davidsen-HB
- High: Alonso-HB
Source: Stellar MLS. This data may not be complete. We recommend contacting the local school district to confirm school assignments for this home.
Get a cash offer in 3 minutes
Find out how much your home could sell for in as little as 3 minutes with a no-obligation cash offer.
Estimated market value
$111,300
Get a cash offer in 3 minutes
Find out how much your home could sell for in as little as 3 minutes with a no-obligation cash offer.
Estimated market value
$111,300
- Florida
- Hillsborough County
- Tampa
- 33615
- Town 'n' Country
- 9209 TUDOR DRIVE Unit C101
Nearby cities
Nearby neighborhoods
Nearby zip codes
Other Tampa Topics
