Welcome to your stunning dream home located in the heart of Edgehill with a potential income-producing loft! This beautifully crafted new construction offers modern elegance, thoughtful design, and luxurious finishes throughout.
Nestled in one of the most highly desirable neighborhoods, this home provides the perfect blend of style, comfort, and convenience. Just minutes away from the The Gulch, 12 South, and Music Row. Intended to deliver exceptional value, you step into a light-filled, open-concept main level where your beautiful kitchen flows effortlessly into a generously sized living area, perfect for relaxing around a cozy fire or hosting memorable evenings overlooking your secluded private yard from your rear covered porch. Additional main level living includes a guest bedroom, 1.5 baths, and a private walkway to the alley-loaded two-car garage, adding convenience and curb appeal. Upstairs the primary and secondary suites are thoughtfully positioned at opposite ends of the home forming separate retreats with maximum privacy.
Offering a unique advantage of a fully equipped loft above the garage, this self-contained area with a separate entrance, full bathroom, walk-in closet, and compact kitchen creates a rare opportunity for rental income, multi-generational living, or a private studio—perfect for Nashville’s dynamic lifestyle and urban convenience.
This bright, functional and thoughtfully designed home, rivals the areas finest residences without the burden of HOA fees. Walkable to Nashville’s top dining, shopping, and cultural hotspots, this home is an urban sanctuary. Whether you’re seeking a luxurious primary home or a smart investment with built-in income potential, don’t miss your chance to own a rare gem in an unbeatable location! Phillips Builders offering $10,000 in closing costs tied to preferred lender.
Closed
$1,049,900
920B 14th Ave S, Nashville, TN 37212
4beds
2,532sqft
Horizontal Property Regime - Attached, Residential
Built in 2025
3,750 Square Feet Lot
$1,047,300 Zestimate®
$415/sqft
$5,298 Estimated rent
Home value
$1,047,300
$995,000 - $1.10M
$5,298/mo
Zestimate® history
Owner options
List your home for rent
$5,298/mo
Rent Zestimate®
Find your next renter with Zillow Rental Manager. Plus, with online applications, you can quickly screen prospective tenants – for free.
$5,298/mo
Rent Zestimate®
Refinance and save
$6,156/mo
Est. payment
Refinancing to a lower rate could help reduce your monthly payments and save thousands over the life of the loan.
$6,156/mo
Est. payment
Explore your selling options
Work with a Zillow partner agent
Leverage their expertise and Zillow's premium Showcase listings to get your home seen by more buyers.
Get startedList with your own agent
Get your home in front of millions of buyers by listing it on Zillow.
Learn how to do itSell it yourself
Take full control of how buyers see your home on Zillow by listing For Sale by Owner (FSBO).
List your homeWhat's special
Cozy fireTwo-car garageRear covered porchSecluded private yardModern eleganceBeautiful kitchenGuest bedroom
Zillow last checked:
Listing updated:
Listed by:
Mike Tetzel 615-796-3564,
Phillips Builders, LLC,
Ashley Tetzel 330-612-4890,
Phillips Builders, LLC
Bought with:
Jamie Shea, CRS, GRI, ABR, 303934
Berkshire Hathaway HomeServices Woodmont Realty
Source: RealTracs MLS as distributed by MLS GRID,MLS#: 3049804
Facts & features
Interior
Bedrooms & bathrooms
- Bedrooms: 4
- Bathrooms: 5
- Full bathrooms: 4
- 1/2 bathrooms: 1
- Main level bedrooms: 1
Bedroom 2
- Features: Bath
- Level: Bath
- Area: 169 Square Feet
- Dimensions: 13x13
Bedroom 3
- Features: Bath
- Level: Bath
- Area: 144 Square Feet
- Dimensions: 12x12
Bedroom 4
- Features: Bath
- Level: Bath
- Area: 247 Square Feet
- Dimensions: 19x13
Primary bathroom
- Features: Suite
- Level: Suite
Kitchen
- Features: Pantry
- Level: Pantry
- Area: 152 Square Feet
- Dimensions: 19x8
Heating
- Central
Cooling
- Central Air
Appliances
- Included: Built-In Electric Oven, Cooktop, Dishwasher, Disposal, Microwave
- Laundry: Electric Dryer Hookup, Washer Hookup
Features
- Built-in Features, Ceiling Fan(s), Entrance Foyer, Extra Closets, Open Floorplan, Walk-In Closet(s), High Speed Internet
- Flooring: Laminate, Tile
- Basement: Crawl Space
- Number of fireplaces: 1
- Fireplace features: Insert, Electric
Interior area
- Total structure area: 2,532
- Total interior livable area: 2,532 sqft
- Finished area above ground: 2,532
Property
Parking
- Total spaces: 2
- Parking features: Garage Door Opener, Alley Access, On Street
- Garage spaces: 2
- Has uncovered spaces: Yes
Features
- Levels: Two
- Stories: 2
- Patio & porch: Patio, Covered, Porch
Lot
- Size: 3,750 Square Feet
- Dimensions: 25 x 150
- Features: Level
- Topography: Level
Details
- Parcel number: 10501005600
- Special conditions: Standard
Construction
Type & style
- Home type: SingleFamily
- Property subtype: Horizontal Property Regime - Attached, Residential
- Attached to another structure: Yes
Materials
- Brick, Ducts Professionally Air-Sealed
- Roof: Shingle
Condition
- New construction: Yes
- Year built: 2025
Utilities & green energy
- Sewer: Public Sewer
- Water: Public
- Utilities for property: Water Available
Green energy
- Energy efficient items: Insulation, Thermostat, Water Heater
- Indoor air quality: Contaminant Control
Community & HOA
Community
- Security: Carbon Monoxide Detector(s), Smoke Detector(s)
- Subdivision: Catron
HOA
- Has HOA: No
- Amenities included: Sidewalks
Location
- Region: Nashville
Financial & listing details
- Price per square foot: $415/sqft
- Annual tax amount: $1
- Date on market: 11/22/2025
- Date available: 12/31/2025
Price history
| Date | Event | Price |
|---|---|---|
| 1/21/2026 | Sold | $1,049,900$415/sqft |
Source:  RealTracs MLS as distributed by MLS GRID #3049804 Report a problem RealTracs MLS as distributed by MLS GRID #3049804 Report a problem | ||
| 12/15/2025 | Pending sale | $1,049,900$415/sqft |
Source: RealTracs MLS as distributed by MLS GRID #3049804 Report a problem | ||
| 11/22/2025 | Listed for sale | $1,049,900$415/sqft |
Source: RealTracs MLS as distributed by MLS GRID #3049804 Report a problem | ||
| 11/20/2025 | Listing removed | $1,049,900$415/sqft |
Source: RealTracs MLS as distributed by MLS GRID #3014644 Report a problem | ||
| 10/10/2025 | Listed for sale | $1,049,900$415/sqft |
Source: RealTracs MLS as distributed by MLS GRID #3014644 Report a problem | ||
| 10/9/2025 | Listing removed | $1,049,900$415/sqft |
Source: RealTracs MLS as distributed by MLS GRID #2990990 Report a problem | ||
| 9/8/2025 | Listed for sale | $1,049,900$415/sqft |
Source: RealTracs MLS as distributed by MLS GRID #2990990 Report a problem | ||
Public tax history
Tax history is unavailable.
Neighborhood: Edgehill
Nearby homes
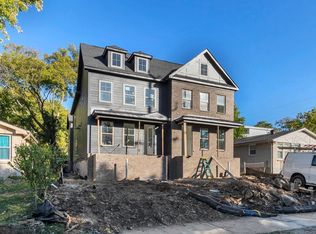
- $1,045,4154 bd5 ba2.5k sqft920A 14th Ave S, Nashville, TN 37212Sold
- $661,0003 bd2 ba1k sqft920 14th Ave S, Nashville, TN 37212Sold

- $520,1003 bd1 ba1k sqft922 14th Ave S, Nashville, TN 37212Off Market
- $563,8003 bd1 ba1k sqft918 14th Ave S, Nashville, TN 37212Off Market
- $799,0003 bd2 ba1.5k sqft916 14th Ave S, Nashville, TN 37212Sold
- $574,0003 bd1 ba1.3k sqft1310 Grand Ave, Nashville, TN 37212Off Market
- $762,4003 bd1 ba1.9k sqft914 14th Ave S, Nashville, TN 37212Off Market
- $548,0003 bd1 ba957 sqft1315 Grand Ave, Nashville, TN 37212Off Market
Nearby schools
GreatSchools rating
- 7/10Eakin Elementary SchoolGrades: K-5Distance: 1.3 mi
- 8/10West End Middle SchoolGrades: 6-8Distance: 2.2 mi
- 6/10Hillsboro High SchoolGrades: 9-12Distance: 3 mi
Schools provided by the listing agent
- Elementary: Eakin Elementary
- Middle: West End Middle School
- High: Hillsboro Comp High School
Source: RealTracs MLS as distributed by MLS GRID. This data may not be complete. We recommend contacting the local school district to confirm school assignments for this home.
Get a cash offer in 3 minutes
Find out how much your home could sell for in as little as 3 minutes with a no-obligation cash offer.
Estimated market value
$1,047,300
Get a cash offer in 3 minutes
Find out how much your home could sell for in as little as 3 minutes with a no-obligation cash offer.
Estimated market value
$1,047,300
- Tennessee
- Davidson County
- Nashville
- 37212
- Edgehill
- 920B 14th Ave S
Nearby cities
Nearby neighborhoods
Nearby zip codes
Other Nashville Topics
