Welcome home to this 3 bedroom, 2.5 bathroom ranch nestled in a desirable, well-kept neighborhood. This home offers comfortable living and peace of mind with its updates including new garage door, newer furance and central air for year-round comfort. Ready for new owners & full of potential, this home combines classic ranch charm with thoughtful updates in a great location!
Sold
Price Unknown
920W W Cooper St, Maryville, MO 64468
3beds
2,154sqft
Single Family Residence
Built in 1970
9,583 Square Feet Lot
$192,900 Zestimate®
$--/sqft
$1,883 Estimated rent
Home value
$192,900
Estimated sales range
Not available
$1,883/mo
Zestimate® history
Owner options
List your home for rent
$1,883/mo
Rent Zestimate®
Find your next renter with Zillow Rental Manager. Plus, with online applications, you can quickly screen prospective tenants – for free.
$1,883/mo
Rent Zestimate®
Refinance and save
Refinancing to a lower rate could help reduce your monthly payments and save thousands over the life of the loan.
Explore your selling options
Work with a Zillow partner agent
Leverage their expertise and Zillow's premium Showcase listings to get your home seen by more buyers.
Get startedList with your own agent
Get your home in front of millions of buyers by listing it on Zillow.
Learn how to do itSell it yourself
Take full control of how buyers see your home on Zillow by listing For Sale by Owner (FSBO).
List your homeWhat's special
Peace of mindComfortable livingDesirable well-kept neighborhoodThoughtful updatesCentral airClassic ranch charmNew garage door
Zillow last checked:
Listing updated:
Listed by:
Bryan Twaddle 660-562-7562,
Twaddle Realty, Inc.
Bought with:
Kelli Hagey, 2016043048
EXP Realty LLC
Source: Heartland MLS as distributed by MLS GRID,MLS#: 2583219
Facts & features
Interior
Bedrooms & bathrooms
- Bedrooms: 3
- Bathrooms: 3
- Full bathrooms: 2
- 1/2 bathrooms: 1
Bedroom 1
- Features: All Carpet
- Level: Main
Bedroom 2
- Features: All Carpet
- Level: Main
Bedroom 3
- Features: All Carpet
- Level: Main
Bathroom 1
- Features: Linoleum
- Level: Main
Bathroom 2
- Features: Linoleum
- Level: Main
Bonus room
- Features: Linoleum
- Level: Basement
Family room
- Features: Carpet, Linoleum
- Level: Basement
Half bath
- Features: Linoleum
- Level: Basement
Kitchen
- Features: Linoleum
- Level: Main
Living room
- Features: All Carpet
- Level: Main
Heating
- Natural Gas, Forced Air, Heat Pump
Cooling
- Electric
Appliances
- Included: Dishwasher, Disposal, Dryer, Microwave, Refrigerator, Washer
- Laundry: In Basement, Laundry Room
Features
- Flooring: Carpet, Vinyl
- Windows: Thermal Windows
- Basement: Finished,Sump Pump,Walk-Out Access
- Has fireplace: No
Interior area
- Total structure area: 2,154
- Total interior livable area: 2,154 sqft
- Finished area above ground: 1,185
- Finished area below ground: 969
Property
Parking
- Total spaces: 1
- Parking features: Attached, Garage Door Opener, Garage Faces Front
- Attached garage spaces: 1
Features
- Patio & porch: Patio, Porch, Screened
Lot
- Size: 9,583 Square Feet
- Dimensions: 132 x 72
- Features: City Limits
Details
- Parcel number: 220419021001000
- Special conditions: Real Estate Owned,As Is
Construction
Type & style
- Home type: SingleFamily
- Property subtype: Single Family Residence
Materials
- Vinyl Siding
- Roof: Composition
Condition
- Year built: 1970
Utilities & green energy
- Sewer: Public Sewer
- Water: Public
Community & HOA
Community
- Subdivision: Other
HOA
- Has HOA: No
Location
- Region: Maryville
Financial & listing details
- Tax assessed value: $116,310
- Annual tax amount: $1,473
- Date on market: 10/22/2025
- Listing terms: Cash,Conventional,FHA,VA Loan
- Ownership: Private
- Road surface type: Paved
Price history
| Date | Event | Price |
|---|---|---|
| 2/13/2026 | Sold | -- |
Source:  Heartland MLS as distributed by MLS GRID #2583219 Report a problem Heartland MLS as distributed by MLS GRID #2583219 Report a problem | ||
Public tax history
| Year | Property taxes | Tax assessment |
|---|---|---|
| 2025 | $1,515 +2.9% | $22,100 +5.1% |
| 2024 | $1,473 +0.3% | $21,020 |
| 2023 | $1,468 +6.3% | $21,020 +6.7% |
| 2022 | $1,381 +1.4% | $19,700 |
| 2021 | $1,362 | $19,700 +2.8% |
| 2020 | -- | $19,160 |
| 2019 | $1,336 | $19,160 +1.3% |
| 2018 | $1,336 +1.8% | $18,910 |
| 2017 | $1,312 | $18,910 |
| 2015 | $1,312 +4.4% | $18,910 |
| 2011 | $1,257 | $18,910 |
Find assessor info on the county website
Neighborhood: 64468
Nearby homes
- $207,4002 bd2 ba1.7k sqft409 S Alco Ave, Maryville, MO 64468Off Market

- $52,880135.89 Acres1001 W Cooper St, Maryville, MO 64468Off Market
- $217,1003 bd2 ba1.7k sqft919W W Cooper St, Maryville, MO 64468Off Market
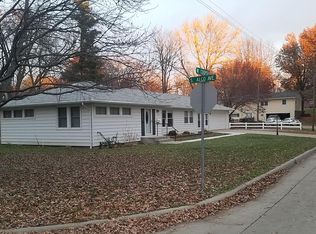
- $197,8003 bd-- ba962 sqft415 S Alco Ave, Maryville, MO 64468Off Market

- $370,100-- bd-- ba1.9k sqft908W W Cooper St, Maryville, MO 64468Off Market
- $--3 bd4 ba3.5k sqft1002W W Cooper St, Maryville, MO 64468Sold
- $266,0004 bd4 ba2.5k sqft1002 Cooper, Maryville, MO 64468Off Market
- $243,5003 bd2 ba2.1k sqft318S S Clayton Ave, Maryville, MO 64468Off Market
Nearby schools
GreatSchools rating
- 6/10Eugene Field Elementary SchoolGrades: 1-4Distance: 1 mi
- 8/10Maryville Middle SchoolGrades: 5-8Distance: 1.2 mi
- 10/10Maryville High SchoolGrades: 9-12Distance: 0.9 mi
Sell for more on Zillow
Get a Zillow Showcase℠ listing at no additional cost and you could sell for .
$192,900
2% more
+$3,858
With Zillow Showcase(estimated)
$196,758
- Missouri
- Nodaway County
- Maryville
- 64468
- 920W W Cooper St
Nearby cities
Nearby zip codes
Other Maryville Topics
