Welcome to 910 10th St in DeWitt-a beautifully updated 2 bedroom, 2 bathroom home where the big-ticket items have already been taken care of! With over $25,000 in recent improvements, this property offers peace of mind and true move-in-ready convenience. Major upgrades include a fully updated HVAC system (furnace, A/C, humidifier, and WiFi thermostat), new sump pump with battery backup, and a pre-listing home inspection with radon testing already completed. Inside, you'll love the fresh, modern feel with all-new carpet throughout, a complete interior repaint, and clean, updated finishes that make every space feel bright and inviting. Perfect for those looking to simplify or purchase their first home, this property combines major system upgrades, interior updates, and everyday livability-all in a desirable DeWitt location. All the work is done-just move in and enjoy!
Price change
Price cut: $15K (7/13)
$264,999
921 10th St, De Witt, IA 52742
2beds
1,296sqft
Condominium, Single Family Residence
Built in 2004
-- sqft lot
$258,000 Zestimate®
$204/sqft
$85/mo HOA
What's special
Fresh modern feelClean updated finishesComplete interior repaintAll-new carpet throughout
- 104 days |
- 227 |
- 2 |
Zillow last checked:
Listing updated:
Listed by:
Ashley Block (563)212-5966,
Ruhl&Ruhl REALTORS DeWitt
Source: MRED as distributed by MLS GRID,MLS#: 12601488
Loading...
Facts & features
Interior
Bedrooms & bathrooms
- Bedrooms: 2
- Bathrooms: 2
- Full bathrooms: 2
Rooms
- Room types: Sun Room
Primary bedroom
- Features: Flooring (Carpet), Bathroom (Full)
- Level: Main
- Area: 168 Square Feet
- Dimensions: 12X14
Bedroom 2
- Features: Flooring (Carpet)
- Level: Main
- Area: 121 Square Feet
- Dimensions: 11X11
Dining room
- Features: Flooring (Carpet)
- Level: Main
- Area: 99 Square Feet
- Dimensions: 9X11
Kitchen
- Level: Main
- Area: 81 Square Feet
- Dimensions: 9X9
Laundry
- Level: Main
- Area: 25 Square Feet
- Dimensions: 5X5
Living room
- Features: Flooring (Carpet)
- Level: Main
- Area: 224 Square Feet
- Dimensions: 14X16
Sun room
- Level: Main
- Area: 182 Square Feet
- Dimensions: 14X13
Heating
- Natural Gas, Forced Air
Cooling
- Central Air
Features
- Basement: Crawl Space
Interior area
- Total structure area: 1,296
- Total interior livable area: 1,296 sqft
- Finished area below ground: 0
Property
Parking
- Total spaces: 4
- Parking features: Yes, Attached, Garage
- Attached garage spaces: 2
Accessibility
- Accessibility features: No Disability Access
Details
- Parcel number: 2010835140
- Special conditions: None
Construction
Type & style
- Home type: Condo
- Property subtype: Condominium, Single Family Residence
Materials
- Aluminum Siding, Vinyl Siding, Brick
Condition
- New construction: No
- Year built: 2004
Utilities & green energy
- Sewer: Public Sewer
- Water: Public
Community & HOA
HOA
- Has HOA: Yes
- Services included: Exterior Maintenance, Lawn Care, Snow Removal
- HOA fee: $85 monthly
Location
- Region: De Witt
Financial & listing details
- Price per square foot: $204/sqft
- Tax assessed value: $243,600
- Annual tax amount: $3,494
- Date on market: 4/1/2026
- Ownership: Condo
Estimated market value
$258,000
$245,000 - $271,000
$1,574/mo
Price history
| Date | Event | Price |
|---|---|---|
| 7/13/2026 | Price change | $264,999-5.4%$204/sqft |
Source:  MRED as distributed by MLS GRID #12601488 Report a problem MRED as distributed by MLS GRID #12601488 Report a problem | ||
| 6/18/2026 | Price change | $279,999-2.1%$216/sqft |
Source: MRED as distributed by MLS GRID #12601488 Report a problem | ||
| 4/27/2026 | Price change | $285,999-3.4%$221/sqft |
Source: MRED as distributed by MLS GRID #12601488 Report a problem | ||
| 4/1/2026 | Listed for sale | $295,999+67.2%$228/sqft |
Source: MRED as distributed by MLS GRID #12601488 Report a problem | ||
| 6/7/2018 | Sold | $177,000-0.3%$137/sqft |
Source: MRED as distributed by MLS GRID #QC4192205 Report a problem | ||
| 5/8/2018 | Pending sale | $177,500$137/sqft |
Source: Central Realty #4192205 Report a problem | ||
| 5/7/2018 | Listed for sale | $177,500+10.2%$137/sqft |
Source: Central Realty #4192205 Report a problem | ||
| 8/25/2006 | Sold | $161,000$124/sqft |
Source: Public Record Report a problem | ||
Public tax history
| Year | Property taxes | Tax assessment |
|---|---|---|
| 2025 | $3,494 +5.4% | $243,600 +9.6% |
| 2024 | $3,314 -11% | $222,260 |
| 2023 | $3,722 -2.3% | $222,260 +13.2% |
| 2022 | $3,810 +3.1% | $196,310 -1.9% |
| 2021 | $3,694 -0.3% | $200,050 +8.1% |
| 2020 | $3,704 -0.3% | $185,070 |
| 2019 | $3,716 -0.4% | $185,070 +4.2% |
| 2018 | $3,733 +8.4% | $177,580 |
| 2017 | $3,444 +1.4% | $177,580 +1.4% |
| 2016 | $3,396 | $175,100 |
| 2015 | $3,396 -1.3% | $175,100 |
| 2014 | $3,440 +1.7% | $175,100 |
| 2013 | $3,382 +14.6% | -- |
| 2012 | $2,950 +3.4% | -- |
| 2011 | $2,854 +5.2% | -- |
| 2010 | $2,714 +8.7% | -- |
| 2009 | $2,496 +5.8% | -- |
| 2008 | $2,360 -1.7% | -- |
| 2007 | $2,400 | -- |
Find assessor info on the county website
Monthly payment
Est. payment
Payment breakdown
Explore the cost of this home by adjusting the details. Changes won't be saved.Climate risks
Neighborhood: 52742
Nearby schools
GreatSchools rating
- 5/10Ekstrand Elementary SchoolGrades: PK-3Distance: 0.5 mi
- 5/10Central Middle SchoolGrades: 7-8Distance: 0.9 mi
- 7/10Central High SchoolGrades: 9-12Distance: 1 mi
Schools provided by the listing agent
- District: 1082
Source: MRED as distributed by MLS GRID. This data may not be complete. We recommend contacting the local school district to confirm school assignments for this home.
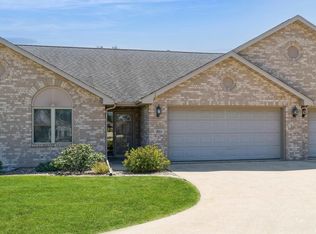
- $235,0002 bd2 ba1.3k sqft919 10th St, De Witt, IA 52742Sold
- $253,0002 bd2 ba1.3k sqft917 10th St, De Witt, IA 52742Off Market
- $158,3002 bd2 ba928 sqft925 9th Ave, De Witt, IA 52742Off Market

- $157,2002 bd1 ba928 sqft923 9th Ave, De Witt, IA 52742Off Market
- $158,7002 bd1 ba928 sqft921 9th Ave, De Witt, IA 52742Off Market
- $399,200-- bd2 ba4.1k sqft915 10th St, De Witt, IA 52742Off Market
- $184,6004 bd1 ba1.3k sqft902 10th St, De Witt, IA 52742Off Market
- $144,0003 bd1 ba1k sqft823 10th St, De Witt, IA 52742Off Market
A local agent can set up tours, give advice and negotiate with sellers.
Similar homes
- $329,9004 bd3 ba1.7k sqft205 11th Ave, De Witt, IA 52742New
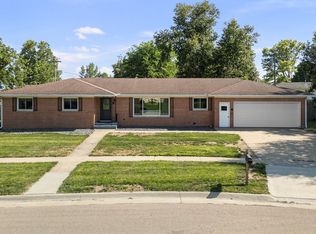 MLS ID #12701966, Andria Henning, Epique Realty. MRED as distributed by MLS GRID
 - $319,0003 bd2 ba1.4k sqft919 8th St, De Witt, IA 52742Active
 MLS ID #12675749, Kim Broders, RE/MAX Concepts Bettendorf. MRED as distributed by MLS GRID
 - $192,5003 bd2 ba1.2k sqft716 10th St, De Witt, IA 52742Price Change
 MLS ID #12680028, Molly Mekus, QC Reserve - Real Broker, LLC. MRED as distributed by MLS GRID
 - $179,9003 bd2 ba1.2k sqft809 11th St, De Witt, IA 52742Active
 MLS ID #12675157, Ryan Maher, Central Realty. MRED as distributed by MLS GRID
 - $259,9002 bd2 ba1.3k sqft2939 Shanes Way #0, Bettendorf, IA 52722ActiveMLS ID #12647006, Shannon Elliott, Rainmaker Collective - Real Broker, LLC. MRED as distributed by MLS GRID
- $245,0002 bd2 ba1.5k sqft1015 Thome Rd, Albany, IL 61230ActiveMLS ID #12687247, Debra Brown, Cavanagh Realty, LLC.. MRED as distributed by MLS GRID
- $275,0004 bd1 ba1.5k sqft301 N 1st St, Long Grove, IA 52756ActiveMLS ID #100000202, Shawna Burrow, NextHome QC Realty. MRED as distributed by MLS GRID
- $310,0003 bd3 ba1.8k sqft5128 Woodland Ct, Davenport, IA 52807NewMLS ID #12578334, Amanda Bowman, Ruhl&Ruhl REALTORS Davenport. MRED as distributed by MLS GRID
- $290,0003 bd2 ba1.6k sqft1636 Lomar St, Eldridge, IA 52748Price ChangeMLS ID #12676763, Brittney Mills, Real Broker, LLC. MRED as distributed by MLS GRID
- $299,0003 bd2 ba1.1k sqft425 N 6th St, Eldridge, IA 52748ActiveMLS ID #12696709, Abby Shipman, KW 1Advantage. MRED as distributed by MLS GRID
- $230,0001 bd2 ba1k sqft1212 3rd St S, Cordova, IL 61242NewMLS ID #12698835, Sara Smith-DeWulf, Rainmaker Collective - Real Broker, LLC. MRED as distributed by MLS GRID
- $150,0003 bd1 ba1.2k sqft103 Main St, Welton, IA 52774NewMLS ID #12702120, Kyle Robinson, Epique Realty. MRED as distributed by MLS GRID
- $260,0004 bd3 ba1.6k sqft5703 N Linwood Ave, Davenport, IA 52806For SaleMLS ID #202604021, Matt Jorgenson. Iowa City Area AOR
- $219,9003 bd2 ba1.2k sqft1101 S Bluff St, Albany, IL 61230ActiveMLS ID #12624933, Emily Mengler, Ruhl&Ruhl REALTORS Bettendorf. MRED as distributed by MLS GRID
- $262,5004 bd2 ba1.7k sqft717 Country Club Dr, Maquoketa, IA 52060For Sale
 MLS ID #154809, Brad Marcus, East Iowa Real Estate. East Central Iowa AOR as distributed by MLS GRID
 - $215,0003 bd2 ba1k sqft620 3rd Ave, Camanche, IA 52730ActiveMLS ID #12693997, Amy Laing, Ruhl&Ruhl REALTORS Bettendorf. MRED as distributed by MLS GRID
- $200,0004 bd2 ba1k sqft619 Middle Rd, Camanche, IA 52730NewMLS ID #12699283, Marty Eilers, BUY SELL BUILD QC - Real Broker, LLC. MRED as distributed by MLS GRID
- $150,0002 bd2 ba1k sqft3215 S 16th Ave Unit 302, Eldridge, IA 52748ActiveMLS ID #12695842, Dollie Means, CRS,LHC, RE/MAX Concepts Bettendorf. MRED as distributed by MLS GRID
- $249,9003 bd2 ba1.5k sqft726 N 13th St, Clinton, IA 52732For Sale By Owner
- $229,9004 bd3 ba1.1k sqft911 6th Ave, Camanche, IA 52730ActiveMLS ID #12681923, Daniel Lind, ABR,MRP,PSA,SRES,SRS, Lind Realty. MRED as distributed by MLS GRID
