Skip main navigation
Sold for $202,500
  • $202,500

    921 10th St SE, Altoona, IA 50009

    2beds
    1,397sqft
    Townhouse, Condominium
    Built in 2003
    1,524.6 Square Feet Lot
    $202,500 Zestimate®
    $145/sqft
    $1,683 Estimated rent

    Home value

    $202,500

    $192,000 - $213,000

    $1,683/mo

    Zestimate® history
    Loading
    Loading...

    Owner options

    List your home for rent

    $1,683/mo

    Rent Zestimate®

    Find your next renter with Zillow Rental Manager. Plus, with online applications, you can quickly screen prospective tenants – for free.

    Learn more

    $1,683/mo

    Rent Zestimate®

    Refinance and save

    $1,629/mo

    Est. payment

    Refinancing to a lower rate could help reduce your monthly payments and save thousands over the life of the loan.

    See today's rates

    $1,629/mo

    Est. payment

    Explore your selling options

    Work with a Zillow partner agent

    Leverage their expertise and Zillow's premium Showcase listings to get your home seen by more buyers.

    Get started

    List with your own agent

    Get your home in front of millions of buyers by listing it on Zillow.

    Learn how to do it

    Sell it yourself

    Take full control of how buyers see your home on Zillow by listing For Sale by Owner (FSBO).

    List your home

    What's special


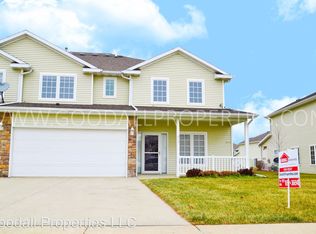
    MOTIVATED SELLER This end-unit townhome has been wonderfully maintained and is close to everything you need in Altoona! It's walking distance to elementary and middle schools and has more than 3 parks within blocks! Use the trail next door to connect to the Youth Sports Complex or to DQ to grab some ice cream this summer! The main level has a spacious living area, including a gas fireplace to keep you warm on those long winter nights. The dining area has a slider that leads out to the side patio for alfresco dining or taking an post-dinner stroll on the trail. The kitchen has an eat-in bar and ample cupboard space! Don?t miss the pantry closet and half-bath on your way to the two-car attached garage! Upstairs you'll find two large primary suites, one with a vaulted ceiling, each including their own bathroom and walk-in closet. The loft area is perfect for a home office, play area, or workout space. The pet-friendly HOA maintains the lawn and irrigation and handles snow removal in the winter - no more breaking your back shoveling! The home also has recent updates including a 2024 furnace and AC, new living room and bathroom flooring, and newer blinds. Don't forget about all the wonderful attractions Altoona has to offer. This townhome is nearby the outlet mall, Adventureland, Prairie Meadows, lots of restaurant options, and the interstate. Quit scrolling and schedule a showing! This townhome is the one you've been waiting for!

    Zillow last checked:

    Listing updated:

    Listed by:

    Bry Wisecup 515-517-1706,

    LPT Realty, LLC

    Bought with:

    Stacey Carpenter

    RE/MAX Revolution

    Source: DMMLS,MLS#: 735579MLS LogoOriginating MLS: Des Moines Area Association of REALTORS

    Facts & features

    Interior

    Bedrooms & bathrooms
    • Bedrooms: 2
    • Bathrooms: 3
    • Full bathrooms: 2
    • 1/2 bathrooms: 1
    Heating
    • Forced Air, Gas, Natural Gas
    Cooling
    • Central Air
    Appliances
    • Included: Dryer, Dishwasher, Microwave, Refrigerator, Stove, Washer
    • Laundry: Main Level
    Features
    • Dining Area
    • Flooring: Carpet
    • Number of fireplaces: 1
    • Fireplace features: Gas Log
    Interior area
    • Total structure area: 1,397
    • Total interior livable area: 1,397 sqft

    Property

    Parking
    • Total spaces: 2
    • Parking features: Attached, Garage, Two Car Garage
    • Attached garage spaces: 2
    Features
    • Levels: Two
    • Stories: 2
    Lot
    • Size: 1,524 sqft
    • Dimensions: 41 x 37.5
    Details
    • Parcel number: 17100360172011
    • Zoning: RES

    Construction

    Type & style
    • Home type: Townhouse
    • Architectural style: Two Story
    • Property subtype: Townhouse, Condominium
    Materials
    • Foundation: Poured, Slab
    • Roof: Asphalt,Shingle
    Condition
    • Year built: 2003
    Details
    • Warranty included: Yes

    Utilities & green energy

    • Sewer: Public Sewer
    • Water: Public

    Community & neighborhood

    Location
    • Region: Altoona

    HOA & financial

    HOA
    • Has HOA: Yes
    • HOA fee: $215 monthly
    • Services included: Maintenance Grounds, Maintenance Structure, Snow Removal
    • Association name: Falcon Ridge Village
    • Second association name: Gulling Property Management
    • Second association phone: 515-967-6454

    Other

    Other facts
    • Listing terms: Cash,Conventional,FHA,VA Loan
    • Road surface type: Concrete

    Price history

    DateEventPrice
    6/2/2026Sold$202,500-3.6%$145/sqft
    Source: DMMLS #735579 Report a problem
    4/30/2026Pending sale$210,000$150/sqft
    Source: DMMLS #735579 Report a problem
    4/7/2026Price change$210,000-2.3%$150/sqft
    Source: CIBR #69537 Report a problem
    3/5/2026Listed for sale$215,000-1.8%$154/sqft
    Source: DMMLS #735579 Report a problem
    11/1/2025Listing removed$218,900$157/sqft
    Source: DMMLS #715275 Report a problem
    8/7/2025Price change$218,900-0.5%$157/sqft
    Source: CIBR #67042 Report a problem
    6/24/2025Price change$220,000-0.9%$157/sqft
    Source: CIBR #67042 Report a problem
    5/9/2025Price change$221,900-1.4%$159/sqft
    Source: DMMLS #715275 Report a problem
    4/10/2025Listed for sale$225,000+0.5%$161/sqft
    Source: CIBR #67042 Report a problem
    4/9/2025Listing removed--
    Source: Owner Report a problem
    3/16/2025Listed for sale$223,900+47.4%$160/sqft
    Source: Owner Report a problem
    3/24/2021Listing removed--
    Source: Owner Report a problem
    6/18/2018Listing removed$151,900$109/sqft
    Source: Owner Report a problem
    3/20/2018Pending sale$151,900$109/sqft
    Source: Owner Report a problem
    11/20/2017Listed for sale$151,900+31.5%$109/sqft
    Source: Owner Report a problem
    2/24/2014Sold$115,500-3.3%$83/sqft
    Source: Public Record Report a problem
    1/3/2014Price change$119,500-4.4%$86/sqft
    Source: Owner Report a problem
    12/1/2013Listed for sale$125,000$89/sqft
    Source: Owner Report a problem
    6/13/2012Listing removed$125,000$89/sqft
    Source: RE/MAX REAL ESTATE GROUP #393125 Report a problem
    11/23/2011Listed for sale$125,000-7.1%$89/sqft
    Source: RE/MAX REAL ESTATE GROUP #393125 Report a problem
    10/8/2004Sold$134,500$96/sqft
    Source: Public Record Report a problem

    Public tax history

    YearProperty taxesTax assessment
    2025$2,868 +2.4%$195,300 +12.8%
    2024$2,802 -3.3%$173,100
    2023$2,898 +1.3%$173,100 +14.7%
    2022$2,860 +1.9%$150,900
    2021$2,808 +1.8%$150,900 +6.9%
    2020$2,758 +8.4%$141,200
    2019$2,544 $141,200 +10%
    2018$2,544 $128,400
    2017$2,544 +0.6%$128,400 +9.9%
    2016$2,530 $116,800
    2015$2,530 -2.8%$116,800 -1.8%
    2014$2,604 $119,000
    2013-- $119,000
    2012-- $119,000
    2011-- $119,000 -2%
    2010-- $121,400
    2009-- $121,400 -6%
    2008-- $129,100
    2007-- $129,100 +1.4%
    2006-- $127,300
    2005-- $127,300 +127200%
    2003-- $100

    Find assessor info on the county website

    Neighborhood: 50009

    Nearby schools

    GreatSchools rating
    Schools provided by the listing agent
    • District: Southeast Polk

    Source: DMMLS. This data may not be complete. We recommend contacting the local school district to confirm school assignments for this home.

    Get pre-qualified for a loan
    At Zillow Home Loans, we can pre-qualify you in as little as 5 minutes with no impact to your credit score.

    An equal housing lender. NMLS #10287.

    Sell for more on Zillow
    Get a Zillow Showcase℠ listing at no additional cost and you could sell for .
    $202,500
    2% more
    +$4,050
    With Zillow Showcase(estimated)
    $206,550