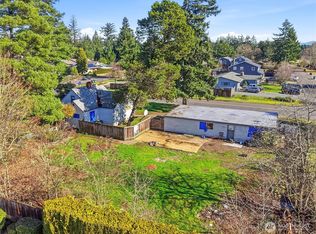
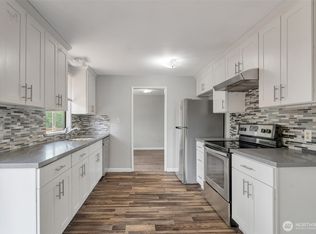
Move-in ready mid-century rambler offering one-level living on a quiet dead-end street in the heart of Parkland. Built in 1968, this 4-bedroom, 1.75-bath home offers 1,905 SF with a classic, functional layout and multiple living spaces. The formal living room features a brick fireplace, with a separate dining room nearby. Hardwood floors carry through the eat-in kitchen and adjoining family room, where a large picture window and sliding door look out to the backyard and open field beyond. The primary bedroom includes a remodeled bath designed to better accommodate aging and accessibility needs. Three additional bedrooms provide flexibility for guests, office, hobbies, or everyday living. Fresh interior paint and new carpet in the living room and bedrooms provide a clean, move-in ready finish, while forced-air heating and cooling offer year-round comfort. Outside, the 10,000 SF lot features mature landscaping, a fully fenced backyard, back deck, attached 2-car garage, and an open rear setting with no homes directly behind. Enjoy peekaboo mountain views from the back yard on clear days and nearby Parkland Prairie walking paths. Walkable to PLU and conveniently located to JBLM, freeways, shopping, schools, and everyday amenities.
Pending
Listed by: Windermere Central Sound • Rebecca Araquistain
$520,000
921 129th Street S, Tacoma, WA 98444
4beds
1,905sqft
Single Family Residence
Built in 1968
10,001 Square Feet Lot
$522,100 Zestimate®
$273/sqft
$-- HOA
What's special
Brick fireplaceOne-level livingEat-in kitchenMature landscapingForced-air heating and coolingBack deckHardwood floors
- --
- on Zillow
- 445
- views
- 42
- saves
Likely to sell faster than
Zillow last checked:
Listing updated:
Listed by:
Rebecca Araquistain,
Windermere Central Sound,
Dominique Jackson,
Windermere Central Sound
Source: NWMLS as distributed by MLS GRID,MLS#: 2580013
Facts & features
Interior
Bedrooms & bathrooms
- Bedrooms: 4
- Bathrooms: 2
- Full bathrooms: 1
- 3/4 bathrooms: 1
- Main level bathrooms: 2
- Main level bedrooms: 4
Primary bedroom
- Level: Main
Bedroom
- Level: Main
Bedroom
- Level: Main
Bedroom
- Level: Main
Bathroom full
- Level: Main
Bathroom three quarter
- Level: Main
Dining room
- Level: Main
Entry hall
- Level: Main
Family room
- Level: Main
Kitchen with eating space
- Level: Main
Living room
- Level: Main
Utility room
- Level: Main
Heating
- Fireplace, Forced Air, Electric, Natural Gas
Cooling
- None
Appliances
- Included: Dishwasher, Dryer, Refrigerator, Stove(s)/Range(s), Washer, Dishwasher(s), Dryer(s), Refrigerator(s), Washer(s), Water Heater: Gas, Water Heater Location: Laundry Room Closet
Features
- Bath Off Primary, Dining Room
- Flooring: Ceramic Tile, Hardwood, Carpet
- Windows: Dbl Pane/Storm Window, Skylight(s)
- Basement: None
- Number of fireplaces: 1
- Fireplace features: Gas, Main Level: 1, Fireplace
Interior area
- Total structure area: 1,905
- Total interior livable area: 1,905 sqft
Property
Parking
- Total spaces: 4
- Parking features: Driveway, Attached Garage
- Has attached garage: Yes
- Covered spaces: 2
- Uncovered spaces: 2
Features
- Levels: One
- Stories: 1
- Entry location: Main
- Patio & porch: Bath Off Primary, Dbl Pane/Storm Window, Dining Room, Fireplace, Skylight(s), Sprinkler System, Water Heater
- Has view: Yes
- View description: Territorial
Lot
- Size: 10,001 Square Feet
- Dimensions: 100 x 107
- Features: Dead End Street, Paved, Deck, Fenced-Partially, Sprinkler System
- Topography: Level
Details
- Parcel number: 9175000265
- Zoning: NMSF
- Special conditions: Standard
Construction
Type & style
- Home type: SingleFamily
- Architectural style: Mid-Century Modern,1 Story
- Property subtype: Single Family Residence
Materials
- Wood Siding
- Foundation: Poured Concrete, Slab
- Roof: Composition
Condition
- Year built: 1968
- Major remodel year: 1988
Utilities & green energy
- Electric: Company: TPU
- Sewer: Sewer Connected, Company: TPU
- Water: Public, Company: TPU
Community & HOA
Community
- Subdivision: Parkland
Location
- Region: Tacoma
Financial & listing details
- Price per square foot: $273/sqft
- Tax assessed value: $496,700
- Annual tax amount: $5,656
- Date on market: 9/11/2026
- Listing terms: Conventional,FHA,VA Loan
- Inclusions: Dishwasher(s), Dryer(s), Refrigerator(s), Stove(s)/Range(s), Washer(s)
Estimated market value
$522,100
$496,000 - $548,000
$2,855/mo
Price history
| Date | Event | Price |
|---|---|---|
| 9/17/2026 | Pending sale | $520,000$273/sqft |
Source:  NWMLS as distributed by MLS GRID #2580013 Report a problem NWMLS as distributed by MLS GRID #2580013 Report a problem | ||
| 9/11/2026 | Listed for sale | $520,000+153.7%$273/sqft |
Source: NWMLS as distributed by MLS GRID #2580013 Report a problem | ||
| 12/18/2013 | Sold | $205,000+24.6%$108/sqft |
Source: NWMLS as distributed by MLS GRID #556482 Report a problem | ||
| 8/19/1996 | Sold | $164,500$86/sqft |
Source: Public Record Report a problem | ||
Public tax history
| Year | Property taxes | Tax assessment |
|---|---|---|
| 2025 | $5,956 +5.3% | $496,700 +3.5% |
| 2024 | $5,656 +5.5% | $479,800 +3.3% |
| 2023 | $5,359 +2.7% | $464,600 -1.3% |
| 2022 | $5,219 +4.3% | $470,500 +16.3% |
| 2021 | $5,003 +36.3% | $404,700 +28.9% |
| 2019 | $3,671 -12.4% | $314,000 +9.1% |
| 2018 | $4,192 +9.6% | $287,800 +15.1% |
| 2017 | $3,826 +0.1% | $250,000 +11.2% |
| 2016 | $3,823 | $224,900 +9% |
| 2014 | $3,823 +7.3% | $206,300 +8.5% |
| 2013 | $3,561 | $190,100 +2.2% |
| 2012 | -- | $186,000 -10.4% |
| 2011 | -- | $207,500 -8% |
| 2010 | -- | $225,600 |
| 2009 | -- | -- |
| 2008 | $3,172 +0% | $263,000 -2.7% |
| 2007 | $3,172 +24.5% | $270,400 +68% |
| 2002 | $2,548 +7.3% | $161,000 |
| 2001 | $2,375 | $161,000 +7.4% |
| 2000 | $2,375 | $149,900 |
Find assessor info on the county website
Monthly payment
Est. payment
Payment breakdown
Explore the cost of this home by adjusting the details. Changes won't be saved.Climate risks
Neighborhood: 98444

Similar homes
- $535,0004 bd2 ba2.2k sqft625 175th Street S, Spanaway, WA 98387Active
 MLS ID #2569085, Stephanie W Callen. NWMLS as distributed by MLS GRID
 - $512,9994 bd3 ba2.6k sqft1709 202nd Street E, Spanaway, WA 98387Active
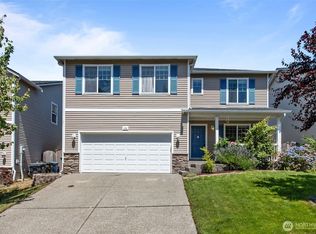 MLS ID #2585516, Danielle Austin. NWMLS as distributed by MLS GRID
 - $510,0004 bd3 ba2.2k sqft3129 Sylvia Boulevard S, Lakewood, WA 98499Active
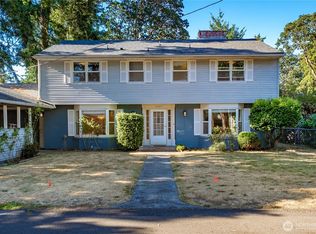 MLS ID #2561472, Beth Rahman. NWMLS as distributed by MLS GRID
 - $490,0004 bd2 ba1.3k sqft6117 S G Street, Tacoma, WA 98408Active
 MLS ID #2570318, Dori Custer. NWMLS as distributed by MLS GRID
