Move in Ready Luxury New Construction Home in Euclid St. Paul – 5 Beds | 5 Baths including a 566 sq ft 1 Bed / 1 Bath In-Law Suite Above the Garage Discover modern elegance in the heart of St. Petersburg, FL! This stunning new construction home at 921 12th St N is built by Bay to Bay Group, one of St. Pete’s premier builders, in collaboration with Lucas Design, delivering exceptional craftsmanship and timeless architecture. The main home features 4 bedrooms and 4 full bathrooms, with every bedroom offering its own en-suite bath—perfect for privacy, comfort, and multi-generational living. A detached 1 bedroom / 1 bathroom in-law suite (approx. 566 sq ft) above the garage provides incredible flexibility for visiting family, a home office, or rental income, all just minutes from the beaches and vibrant Downtown St. Pete. Designed with durability and style in mind, the first floor is block construction, while the second floor features high-quality framing with a stucco and brick exterior. Impact-rated windows and doors enhance safety, storm protection, and energy efficiency, while 10-foot ceilings on both floors create a bright, open, and airy feel. Inside, the luxury kitchen showcases Quartz Level 3 countertops, 42-inch cabinetry, and premium ZLINE appliances. Modern finishes include engineered hardwood floors, an electric fireplace, and sleek black and gold hardware throughout. The spa-like primary suite offers a true retreat with a walk-in shower, standalone soaking tub, and an expansive walk-in closet. Built for comfort and efficiency, this home includes: Spray foam insulation High-efficiency AC with heat pump LED lighting throughout Pre-wired low-voltage systems for future smart home integration Outside, the concrete driveway, automatic irrigation system, and vinyl privacy fence complete the beautifully designed exterior and create a low-maintenance, lock-and-leave lifestyle. Located in the highly desirable Euclid St. Paul neighborhood, this home is just minutes to Downtown St. Pete, Central Avenue, and world-famous Gulf beaches. For families and professionals, top-rated medical centers are close by, including Johns Hopkins All Children's Hospital, Bayfront Health St. Petersburg, and St. Anthony’s Hospital. Experience the perfect combination of luxury, location, and lifestyle in this one-of-a-kind new construction home by Bay to Bay Group. Schedule your private showing today.
Sold for $1,765,000
$1,765,000
921 12TH STREET N, ST PETERSBURG, FL 33705
5beds
3,820sqft
Single Family Residence
Built in 2025
6,377 Square Feet Lot
$1,761,700 Zestimate®
$462/sqft
$7,305 Estimated rent
Home value
$1,761,700
$1.62M - $1.92M
$7,305/mo
Zestimate® history
Owner options
List your home for rent
$7,305/mo
Rent Zestimate®
Find your next renter with Zillow Rental Manager. Plus, with online applications, you can quickly screen prospective tenants – for free.
$7,305/mo
Rent Zestimate®
Refinance and save
$12,315/mo
Est. payment
Refinancing to a lower rate could help reduce your monthly payments and save thousands over the life of the loan.
$12,315/mo
Est. payment
Explore your selling options
Work with a Zillow partner agent
Leverage their expertise and Zillow's premium Showcase listings to get your home seen by more buyers.
Get startedList with your own agent
Get your home in front of millions of buyers by listing it on Zillow.
Learn how to do itSell it yourself
Take full control of how buyers see your home on Zillow by listing For Sale by Owner (FSBO).
List your homeWhat's special
Electric fireplaceVinyl privacy fencePremium zline appliancesAutomatic irrigation systemSpa-like primary suiteLuxury kitchenStandalone soaking tub
Zillow last checked:
Listing updated:
Listed by:
Jeff Thomas 727-485-0798,
COMPASS FLORIDA LLC 727-339-7902
Bought with:
Victoria Bollea, 3368022
CHARLES RUTENBERG REALTY INC
Source: Stellar MLS,MLS#: TB8448571 Originating MLS: Suncoast Tampa
Originating MLS: Suncoast Tampa
Facts & features
Interior
Bedrooms & bathrooms
- Bedrooms: 5
- Bathrooms: 5
- Full bathrooms: 5
Primary bedroom
- Features: Walk-In Closet(s)
- Level: Second
- Area: 196 Square Feet
- Dimensions: 14x14
Bedroom 1
- Features: Walk-In Closet(s)
- Level: First
- Area: 144 Square Feet
- Dimensions: 12x12
Bedroom 2
- Features: Walk-In Closet(s)
- Level: Second
- Area: 156 Square Feet
- Dimensions: 12x13
Bedroom 3
- Features: Walk-In Closet(s)
- Level: Second
- Area: 168 Square Feet
- Dimensions: 14x12
Bedroom 4
- Features: Walk-In Closet(s)
- Level: Second
Kitchen
- Level: First
- Area: 400 Square Feet
- Dimensions: 20x20
Living room
- Features: No Closet
- Level: First
Heating
- Heat Pump
Cooling
- Central Air
Appliances
- Included: Ice Maker, Microwave, Range Hood, Refrigerator
- Laundry: Laundry Room, Upper Level, Washer Hookup
Features
- Ceiling Fan(s), Eating Space In Kitchen, High Ceilings, Living Room/Dining Room Combo, Open Floorplan, Thermostat, Walk-In Closet(s)
- Flooring: Engineered Hardwood, Tile
- Has fireplace: Yes
- Fireplace features: Family Room
Interior area
- Total structure area: 4,611
- Total interior livable area: 3,820 sqft
Property
Parking
- Total spaces: 2
- Parking features: Garage
- Garage spaces: 2
Features
- Levels: Two
- Stories: 2
- Exterior features: Irrigation System, Lighting, Rain Gutters, Sidewalk
- Has view: Yes
- View description: City
Lot
- Size: 6,377 Square Feet
- Dimensions: 50 x 128
- Features: Corner Lot
Details
- Parcel number: 133116128340000260
- Special conditions: None
Construction
Type & style
- Home type: SingleFamily
- Property subtype: Single Family Residence
Materials
- Block
- Foundation: Block, Stem Wall
- Roof: Shingle
Condition
- Completed
- New construction: Yes
- Year built: 2025
Details
- Builder model: Custom
- Builder name: BAY TO BAY GROUP
Utilities & green energy
- Sewer: Public Sewer
- Water: None
- Utilities for property: Cable Available, Electricity Connected, Public, Sewer Connected, Street Lights, Water Connected
Community & HOA
Community
- Pet fee: $0 monthly
- Subdivision: BURKHARD & LEWIS SUB
HOA
- Has HOA: No
Location
- Region: Saint Petersburg
Financial & listing details
- Price per square foot: $462/sqft
- Tax assessed value: $408,393
- Annual tax amount: $7,417
- Date on market: 11/16/2025
- Cumulative days on market: 119 days
- Listing terms: Cash,Conventional
- Ownership: Fee Simple
- Total actual rent: 0
- Electric utility on property: Yes
- Road surface type: Asphalt, Concrete
Price history
| Date | Event | Price |
|---|---|---|
| 4/17/2026 | Sold | $1,765,000+275.5%$462/sqft |
Source:  Stellar MLS #TB8448571 Report a problem Stellar MLS #TB8448571 Report a problem | ||
| 5/1/2024 | Sold | $470,000+235.7%$123/sqft |
Source: Stellar MLS #J975219 Report a problem | ||
| 4/3/2017 | Sold | $140,000+336.1%$37/sqft |
Source: Stellar MLS #U7791309 Report a problem | ||
| 11/7/2011 | Sold | $32,100-81.7%$8/sqft |
Source: Public Record Report a problem | ||
| 4/11/2005 | Sold | $175,000+272.3%$46/sqft |
Source: Public Record Report a problem | ||
| 10/1/2002 | Sold | $47,000-20.3%$12/sqft |
Source: Public Record Report a problem | ||
| 12/21/1998 | Sold | $59,000+96.7%$15/sqft |
Source: Public Record Report a problem | ||
| 9/22/1998 | Sold | $30,000-33.3%$8/sqft |
Source: Public Record Report a problem | ||
| 6/2/1994 | Sold | $45,000$12/sqft |
Source: Public Record Report a problem | ||
Public tax history
| Year | Property taxes | Tax assessment |
|---|---|---|
| 2025 | $8,135 +9.7% | $408,393 +17% |
| 2024 | $7,417 +8.9% | $348,925 +11.3% |
| 2023 | $6,812 +11.1% | $313,493 +10% |
| 2022 | $6,133 +8.7% | $284,994 +10% |
| 2021 | $5,641 +11.2% | $259,085 +10% |
| 2020 | $5,072 +9.9% | $235,532 +10% |
| 2019 | $4,616 | $214,120 -0.1% |
| 2018 | $4,616 -0.8% | $214,365 +13.6% |
| 2017 | $4,655 +14.8% | $188,738 +3.9% |
| 2016 | $4,057 +12.9% | $181,736 +15.3% |
| 2015 | $3,593 +30.4% | $157,669 +19.3% |
| 2014 | $2,754 +14.7% | $132,140 +27.2% |
| 2013 | $2,401 -5.5% | $103,908 -5.6% |
| 2012 | $2,542 | $110,052 -2.2% |
| 2011 | -- | $112,585 -1.7% |
| 2010 | -- | $114,536 -14.8% |
| 2009 | -- | $134,446 -19.4% |
| 2008 | $3,596 | $166,900 -12.9% |
| 2007 | -- | $191,700 +37.5% |
| 2005 | -- | $139,400 +7.1% |
| 2004 | $3,162 +20.6% | $130,100 +21.1% |
| 2003 | $2,623 +334.6% | $107,400 +74.4% |
| 2002 | $604 +5.9% | $61,600 +12.6% |
| 2000 | $570 | $54,700 |
Find assessor info on the county website
Neighborhood: Euclid-St Pauls
Nearby homes
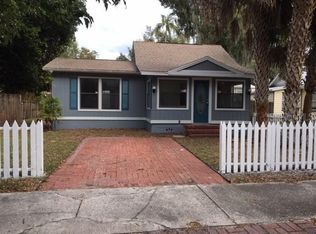
- $425,2001 bd1 ba975 sqft931 12th St N, Saint Petersburg, FL 33705Off Market
- $614,0002 bd2 ba1.1k sqft1135 9th Ave N, Saint Petersburg, FL 33705Off Market

- $825,3003 bd3 ba2.1k sqft1145 9th Ave N, Saint Petersburg, FL 33705Off Market
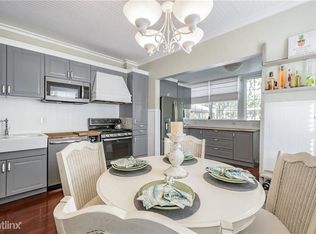
- $402,5002 bd1 ba744 sqft935 12th St N, Saint Petersburg, FL 33705Off Market
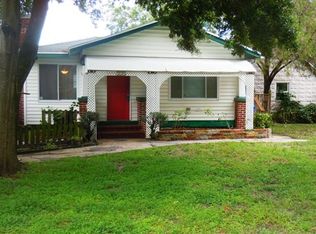
- $579,600-- bd-- ba1.8k sqft1127 9th Ave N, Saint Petersburg, FL 33705Off Market
- $--2 bd1 ba800 sqft930 12th St N, Saint Petersburg, FL 33705Off Market
- $593,2003 bd2 ba1.3k sqft924 11th St N, Saint Petersburg, FL 33705Off Market
- $498,1003 bd2 ba1k sqft945 12th St N, Saint Petersburg, FL 33705Off Market
Nearby schools
GreatSchools rating
- 5/10Woodlawn Elementary SchoolGrades: PK-5Distance: 0.6 mi
- 5/10John Hopkins Middle SchoolGrades: 6-8Distance: 1.3 mi
- 6/10St. Petersburg High SchoolGrades: 9-12Distance: 1.1 mi
Get a cash offer in 3 minutes
Find out how much your home could sell for in as little as 3 minutes with a no-obligation cash offer.
Estimated market value
$1,761,700
Get a cash offer in 3 minutes
Find out how much your home could sell for in as little as 3 minutes with a no-obligation cash offer.
Estimated market value
$1,761,700
- Florida
- Pinellas County
- Saint Petersburg
- 33705
- Euclid-St Pauls
- 921 12TH STREET N
Nearby cities
Nearby neighborhoods
Nearby zip codes
Other Saint Petersburg Topics
- Apartments for Rent in 33705
- Houses for Sale in 33705
- Houses for Rent in 33705
- 33705 Real Estate
- Saint Petersburg Condos
- Houses for Sale in Saint Petersburg
- Newest Listings in Saint Petersburg
- Saint Petersburg Home Values
- Saint Petersburg Real Estate Agents
- Saint Petersburg Refinance
- Saint Petersburg Mortgage Rates
