*** Motivated Seller *** Home has a NEW ROOF! 10 x 20 foot extended concrete patio slab, and a large storage shed or workshop in the back yard.
This is a beautiful 4 bedroom, 2 full bath home with an open floor plan. This is a spacious single-story home with a host of impressive features included such as energy efficient kitchen appliances, granite countertops, designer wood cabinetry with crown molding, a Wi-Fi enabled garage door opener and programmable thermostat! The home is beautifully landscaped and has a fully privacy fenced in back yard. The Living room is very large and the open floor plan makes it look even bigger! The Kitchen has stainless steel appliances as well a HUGE Kitchen Island with stunning granite countertop with Breakfast Bar sitting! The Dining room is large enough for a very large table to share meals or play your favorite games! The Primary Bedroom is HUGE with enough room for a sitting area, has an ensuite bathroom with garden tub, dual sinks and a separate shower. Secondary bedrooms are large and the back yard is good sized with a privacy fence! Home is located in a well established neighborhood and has close proximity to down town Sanger with all the shops and places to enjoy a great meal! With a strong financial tax base, the City of Sanger offers community services, including financial institutes, churches of various denominations, and a wide variety of retail outlets. Our students enjoy a low student-to-teacher ratio, and Sanger currently has three daycare centers. Our citizens can participate in many civic organizations, including Scouts and 4-H, the Rotary, Lions, and the Texas Federation of Women's Clubs.
If you like hiking, mountain biking, fishing, or watersports, Sanger is just minutes from Lake Ray Roberts. Come and Tour this beautiful and affordable home!
Sold
Price Unknown
921 1st St, Sanger, TX 76266
4beds
2,009sqft
Single Family Residence
Built in 2021
5,662 Square Feet Lot
$294,100 Zestimate®
$--/sqft
$1,962 Estimated rent
Home value
$294,100
$276,000 - $312,000
$1,962/mo
Zestimate® history
Owner options
List your home for rent
$1,962/mo
Rent Zestimate®
Find your next renter with Zillow Rental Manager. Plus, with online applications, you can quickly screen prospective tenants – for free.
$1,962/mo
Rent Zestimate®
Refinance and save
$100/mo
Est. payment
Refinancing to a lower rate could help reduce your monthly payments and save thousands over the life of the loan.
$100/mo
Est. payment
Explore your selling options
Work with a Zillow partner agent
Leverage their expertise and Zillow's premium Showcase listings to get your home seen by more buyers.
Get startedList with your own agent
Get your home in front of millions of buyers by listing it on Zillow.
Learn how to do itSell it yourself
Take full control of how buyers see your home on Zillow by listing For Sale by Owner (FSBO).
List your homeWhat's special
Open floor planGranite countertopsEnergy efficient kitchen appliancesBeautifully landscapedProgrammable thermostatNew roof
Zillow last checked:
Listing updated:
Listed by:
Lane Farr 0687533 817-706-9529,
Attorney Broker Services 817-543-8900
Bought with:
Lyn McKinney
Strahan Realty
Source: NTREIS,MLS#: 21172533
Facts & features
Interior
Bedrooms & bathrooms
- Bedrooms: 4
- Bathrooms: 2
- Full bathrooms: 2
Primary bedroom
- Features: Built-in Features, Closet Cabinetry, Ceiling Fan(s), Dual Sinks, En Suite Bathroom, Garden Tub/Roman Tub, Sitting Area in Primary, Separate Shower, Walk-In Closet(s)
- Level: First
- Dimensions: 18 x 14
Bedroom
- Features: Ceiling Fan(s), Walk-In Closet(s)
- Level: First
- Dimensions: 11 x 10
Bedroom
- Features: Ceiling Fan(s), Walk-In Closet(s)
- Level: First
- Dimensions: 11 x 10
Bedroom
- Features: Ceiling Fan(s), Walk-In Closet(s)
- Level: First
- Dimensions: 10 x 10
Dining room
- Level: First
- Dimensions: 16 x 13
Kitchen
- Features: Breakfast Bar, Built-in Features, Eat-in Kitchen, Granite Counters, Kitchen Island, Pantry, Stone Counters, Walk-In Pantry
- Level: First
- Dimensions: 14 x 13
Living room
- Features: Ceiling Fan(s)
- Level: First
- Dimensions: 22 x 11
Utility room
- Features: Utility Room
- Level: First
- Dimensions: 7 x 5
Heating
- Central, Electric
Cooling
- Central Air, Ceiling Fan(s), Electric
Appliances
- Included: Dishwasher, Electric Cooktop, Electric Oven, Electric Range, Disposal, Microwave
- Laundry: Washer Hookup, Dryer Hookup, ElectricDryer Hookup, Laundry in Utility Room
Features
- Decorative/Designer Lighting Fixtures, Eat-in Kitchen, Granite Counters, High Speed Internet, Kitchen Island, Open Floorplan, Pantry, Cable TV, Walk-In Closet(s)
- Flooring: Carpet, Luxury Vinyl Plank
- Windows: Window Coverings
- Has basement: No
- Has fireplace: No
Interior area
- Total interior livable area: 2,009 sqft
Property
Parking
- Total spaces: 2
- Parking features: Door-Single, Garage Faces Front, Garage, Garage Door Opener
- Attached garage spaces: 2
Features
- Levels: One
- Stories: 1
- Patio & porch: Front Porch, Patio, Covered
- Exterior features: Storage
- Pool features: None
- Fencing: Privacy,Wood
Lot
- Size: 5,662 Square Feet
- Features: Interior Lot, Landscaped, Subdivision, Few Trees
Details
- Additional structures: Shed(s), Storage, Workshop
- Parcel number: R772753
Construction
Type & style
- Home type: SingleFamily
- Architectural style: Traditional,Detached
- Property subtype: Single Family Residence
Materials
- Brick
- Foundation: Slab
- Roof: Composition
Condition
- Year built: 2021
Utilities & green energy
- Sewer: Public Sewer
- Water: Public
- Utilities for property: Sewer Available, Water Available, Cable Available
Community & HOA
Community
- Features: Curbs, Sidewalks
- Security: Security System, Smoke Detector(s)
- Subdivision: Willowood Add
HOA
- Has HOA: Yes
- Services included: Association Management
- HOA fee: $100 annually
- HOA name: Willowwood of Sanger Homeowners Associating Inc.
- HOA phone: 940-497-7328
Location
- Region: Sanger
Financial & listing details
- Tax assessed value: $329,742
- Annual tax amount: $6,658
- Date on market: 2/6/2026
- Cumulative days on market: 6 days
- Listing terms: Cash,Conventional,FHA,VA Loan
- Exclusions: refrigerators, freezers, washer, dryer, personal property, tv wall mounts, coat shelves, cabinets in garage. Security System and cameras.
Price history
| Date | Event | Price |
|---|---|---|
| 3/16/2026 | Sold | -- |
Source: NTREIS #21172533 Report a problem | ||
| 2/12/2026 | Pending sale | $290,000$144/sqft |
Source: NTREIS #21172533 Report a problem | ||
| 2/9/2026 | Price change | $290,000-4.9%$144/sqft |
Source: NTREIS #21172533 Report a problem | ||
| 2/6/2026 | Price change | $305,000+13.4%$152/sqft |
Source: NTREIS #21172533 Report a problem | ||
| 3/17/2021 | Pending sale | $268,900$134/sqft |
Source: NTREIS #14492851 Report a problem | ||
| 3/17/2021 | Price change | $268,900+2.7%$134/sqft |
Source: NTREIS #14492851 Report a problem | ||
| 1/19/2021 | Pending sale | $261,900$130/sqft |
Source: NTREIS #14492851 Report a problem | ||
| 1/5/2021 | Listed for sale | $261,900$130/sqft |
Source: NTREIS #14492851 Report a problem | ||
Public tax history
| Year | Property taxes | Tax assessment |
|---|---|---|
| 2025 | $5,048 -6.6% | $329,742 +1.6% |
| 2024 | $5,405 -23.8% | $324,470 -7.3% |
| 2023 | $7,096 +15.3% | $350,134 +26.2% |
| 2022 | $6,152 +440.8% | $277,426 +389.9% |
| 2021 | $1,138 -4.4% | $56,628 |
| 2020 | $1,190 | $56,628 |
Find assessor info on the county website
Neighborhood: 76266
Nearby homes
- $271,3003 bd2 ba1.6k sqft923 1st St, Sanger, TX 76266Off Market
- $--3 bd2 ba1.6k sqft919 1st St, Sanger, TX 76266Sold

- $328,2005 bd3 ba2.6k sqft917 1st St, Sanger, TX 76266Off Market
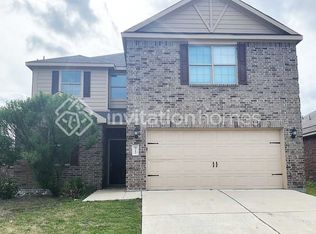
- $299,8004 bd2 ba2k sqft925 1st St, Sanger, TX 76266Off Market
- $300,7004 bd3 ba2.2k sqft181 Aster Dr, Sanger, TX 76266Off Market
- $17,1480.33 acresAster Dr, Sanger, TX 76266Off Market
- $294,6004 bd2 ba2k sqft183 Aster Dr, Sanger, TX 76266Off Market
- $15,2318,067 sqftAster Dr, Sanger, TX 76266Off Market
Nearby schools
GreatSchools rating
- 7/10Sanger Sixth Grade CenterGrades: 6Distance: 0.9 mi
- 6/10Sanger High SchoolGrades: 9-12Distance: 1.3 mi
- 8/10Butterfield Elementary SchoolGrades: 1-5Distance: 1.1 mi
Schools provided by the listing agent
- Elementary: Butterfield
- Middle: Sanger
- High: Sanger
- District: Sanger ISD
Source: NTREIS. This data may not be complete. We recommend contacting the local school district to confirm school assignments for this home.
Get a cash offer in 3 minutes
Find out how much your home could sell for in as little as 3 minutes with a no-obligation cash offer.
Estimated market value
$294,100
Get a cash offer in 3 minutes
Find out how much your home could sell for in as little as 3 minutes with a no-obligation cash offer.
Estimated market value
$294,100
- Texas
- Denton County
- Sanger
- 76266
- 921 1st St
