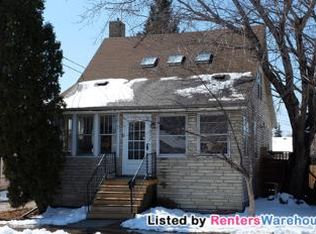
Great opportunity! Hard to find 1 1/2 story home off Como Ave. 3 bedrooms and one full bath above grade and 4th bedroom and .75 bath below grade with egress window. hardwoods, front porch, newer detached 2 car garage with extra asphalt parking. Great location near the U of M and bus line!! Priced to sell! Quick possession.
Closed
Zillow last checked:
Listing updated:
Bought with:
Jason P Stockwell
eXp Realty
Source: NorthstarMLS as distributed by MLS GRID,MLS#: 7059245
Price history
| Date | Event | Price |
|---|---|---|
| 9/21/2026 | Sold | $160,000-20%$149/sqft |
Source:  NorthstarMLS as distributed by MLS GRID #7059245 Report a problem NorthstarMLS as distributed by MLS GRID #7059245 Report a problem | ||
| 9/2/2026 | Pending sale | $199,900$186/sqft |
Source: NorthstarMLS as distributed by MLS GRID #7059245 Report a problem | ||
| 8/11/2026 | Price change | $199,900-8%$186/sqft |
Source: NorthstarMLS as distributed by MLS GRID #7059245 Report a problem | ||
| 8/3/2026 | Price change | $217,400-1.1%$202/sqft |
Source: NorthstarMLS as distributed by MLS GRID #7059245 Report a problem | ||
| 7/27/2026 | Price change | $219,900-1.1%$205/sqft |
Source: NorthstarMLS as distributed by MLS GRID #7059245 Report a problem | ||
| 7/20/2026 | Price change | $222,400-1.1%$207/sqft |
Source: NorthstarMLS as distributed by MLS GRID #7059245 Report a problem | ||
| 7/13/2026 | Price change | $224,900-1.1%$209/sqft |
Source: NorthstarMLS as distributed by MLS GRID #7059245 Report a problem | ||
| 7/6/2026 | Price change | $227,400-1.1%$212/sqft |
Source: NorthstarMLS as distributed by MLS GRID #7059245 Report a problem | ||
| 6/29/2026 | Price change | $229,900-6.2%$214/sqft |
Source: NorthstarMLS as distributed by MLS GRID #7059245 Report a problem | ||
| 6/3/2026 | Price change | $245,000-5.4%$228/sqft |
Source: NorthstarMLS as distributed by MLS GRID #7059245 Report a problem | ||
| 4/28/2026 | Listed for sale | $259,000+26.3%$241/sqft |
Source: NorthstarMLS as distributed by MLS GRID #7059245 Report a problem | ||
| 1/13/2020 | Listed for sale | $205,000+64%$191/sqft |
Source: The Realty House #5349966 Report a problem | ||
| 12/8/2000 | Sold | $125,000$116/sqft |
Source: Public Record Report a problem | ||


Get a cash offer in 3 minutes
Find out how much your home could sell for in as little as 3 minutes with a no-obligation cash offer.
Estimated market value
$160,000
