This original Craftsman bungalow in Historic Old Northeast—affectionately known as the “Grasshopper Bungalow”—is a rare offering that blends timeless architectural charm with curated modern updates. Set along a picturesque brick-lined street just moments from downtown St. Petersburg’s waterfront, dining, parks, and cultural attractions, the home delivers both character and lifestyle in equal measure. The inviting living room is rich in original detail, featuring wood flooring, crown molding, plantation shutters, and a gas-log fireplace that anchors the space with warmth and sophistication. The kitchen balances classic design with elevated finishes, offering white cabinetry with glass-front uppers, dark countertops, stainless steel appliances with gas range, patterned tile flooring, and a wood-paneled ceiling accented by statement lighting. Spanning the width of the home, the air-conditioned Florida room serves as a true extension of the living space—ideal for entertaining, dining, or a refined home office—surrounded by windows that frame views of the backyard. The primary suite is enhanced by a spa-inspired, updated bathroom featuring a modern vanity with stone countertop and vessel sink, contemporary lighting, and a walk-in shower with subway tile surround, frameless glass enclosure, pebble-style flooring, and a built-in niche. Outdoors, a private tropical sanctuary awaits, complete with a heated saltwater pool and spa, paver decking, and lush, mature landscaping that creates an intimate, resort-like setting rarely found in the neighborhood. A welcoming wraparound front porch and off-alley parking complete this exceptional Historic Old Northeast residence.
Sold for $825,000
$825,000
921 3rd St N, Saint Petersburg, FL 33701
2beds
1,296sqft
Single Family Residence
Built in 1920
4,552 Square Feet Lot
$826,200 Zestimate®
$637/sqft
$4,373 Estimated rent
Home value
$826,200
$760,000 - $901,000
$4,373/mo
Zestimate® history
Owner options
List your home for rent
$4,373/mo
Rent Zestimate®
Find your next renter with Zillow Rental Manager. Plus, with online applications, you can quickly screen prospective tenants – for free.
$4,373/mo
Rent Zestimate®
Refinance and save
$5,620/mo
Est. payment
Refinancing to a lower rate could help reduce your monthly payments and save thousands over the life of the loan.
$5,620/mo
Est. payment
Explore your selling options
Work with a Zillow partner agent
Leverage their expertise and Zillow's premium Showcase listings to get your home seen by more buyers.
Get startedList with your own agent
Get your home in front of millions of buyers by listing it on Zillow.
Learn how to do itSell it yourself
Take full control of how buyers see your home on Zillow by listing For Sale by Owner (FSBO).
List your homeWhat's special
Off-alley parkingContemporary lightingPaver deckingWelcoming wraparound front porchPatterned tile flooringWood flooringPlantation shutters
Zillow last checked:
Listing updated:
Listed by:
Andrew Duncan 813-359-8990,
LPT REALTY LLC 813-359-8990,
Josh Fabelo 813-670-9226,
LPT REALTY LLC
Bought with:
Dionna Fernandez, 3641823
LPT REALTY, LLC
Source: Stellar MLS,MLS#: TB8470955 Originating MLS: Suncoast Tampa
Originating MLS: Suncoast Tampa
Facts & features
Interior
Bedrooms & bathrooms
- Bedrooms: 2
- Bathrooms: 2
- Full bathrooms: 2
Rooms
- Room types: Florida Room
Primary bedroom
- Features: En Suite Bathroom, Shower No Tub, Single Vanity, Built-in Closet
- Level: First
- Area: 132 Square Feet
- Dimensions: 12x11
Kitchen
- Features: Breakfast Bar, Built-In Shelving, Pantry
- Level: First
- Area: 140 Square Feet
- Dimensions: 10x14
Living room
- Features: Ceiling Fan(s)
- Level: First
- Area: 210 Square Feet
- Dimensions: 14x15
Heating
- Central
Cooling
- Central Air
Appliances
- Included: Dishwasher, Disposal, Microwave, Range, Refrigerator
- Laundry: Inside, Laundry Closet
Features
- Built-in Features, Ceiling Fan(s), Crown Molding, Eating Space In Kitchen, High Ceilings, Solid Surface Counters, Stone Counters
- Flooring: Tile, Hardwood
- Doors: Sliding Doors
- Windows: Window Treatments
- Has fireplace: Yes
- Fireplace features: Gas, Living Room
Interior area
- Total structure area: 1,548
- Total interior livable area: 1,296 sqft
Property
Parking
- Parking features: Off Street
Features
- Levels: One
- Stories: 1
- Patio & porch: Covered, Enclosed, Front Porch, Patio, Screened
- Exterior features: Lighting, Sidewalk
- Has private pool: Yes
- Pool features: Gunite, In Ground, Lighting, Salt Water
- Has spa: Yes
- Spa features: Heated, In Ground
- Fencing: Fenced
- Has view: Yes
- View description: Pool
Lot
- Size: 4,552 Square Feet
- Dimensions: 45 x 100
- Features: Historic District
- Residential vegetation: Mature Landscaping
Details
- Parcel number: 183117141840000092
- Special conditions: None
Construction
Type & style
- Home type: SingleFamily
- Property subtype: Single Family Residence
Materials
- Wood Siding
- Foundation: Crawlspace
- Roof: Shingle
Condition
- New construction: No
- Year built: 1920
Utilities & green energy
- Sewer: Public Sewer
- Water: Public
- Utilities for property: Cable Connected, Electricity Connected, Natural Gas Connected, Public, Sewer Connected
Community & HOA
Community
- Pet fee: $0 monthly
- Subdivision: CASHWELLS ADD
HOA
- Has HOA: No
Location
- Region: Saint Petersburg
Financial & listing details
- Price per square foot: $637/sqft
- Tax assessed value: $700,814
- Annual tax amount: $13,239
- Date on market: 2/3/2026
- Cumulative days on market: 31 days
- Listing terms: Cash,Conventional,VA Loan
- Ownership: Fee Simple
- Total actual rent: 0
- Electric utility on property: Yes
- Road surface type: Other
Price history
| Date | Event | Price |
|---|---|---|
| 3/31/2026 | Sold | $825,000$637/sqft |
Source:  Stellar MLS #TB8470955 Report a problem Stellar MLS #TB8470955 Report a problem | ||
| 3/13/2026 | Pending sale | $825,000$637/sqft |
Source: Stellar MLS #TB8470955 Report a problem | ||
| 3/6/2026 | Price change | $825,000-2.9%$637/sqft |
Source: Stellar MLS #TB8470955 Report a problem | ||
| 2/20/2026 | Price change | $850,000-1.7%$656/sqft |
Source: Stellar MLS #TB8470955 Report a problem | ||
| 2/13/2026 | Listed for sale | $865,000$667/sqft |
Source: Stellar MLS #TB8470955 Report a problem | ||
| 2/6/2026 | Pending sale | $865,000$667/sqft |
Source: Stellar MLS #TB8470955 Report a problem | ||
| 2/3/2026 | Listed for sale | $865,000+43%$667/sqft |
Source: Stellar MLS #TB8470955 Report a problem | ||
| 3/31/2021 | Sold | $605,000-3.2%$467/sqft |
Source: Public Record Report a problem | ||
| 2/19/2021 | Pending sale | $625,000$482/sqft |
Source: WENDY A SMITH #U8107389 Report a problem | ||
| 2/19/2021 | Listed for sale | $625,000-3.8%$482/sqft |
Source: WENDY A SMITH #U8107389 Report a problem | ||
| 1/19/2021 | Listing removed | -- |
Source: Stellar MLS Report a problem | ||
| 12/12/2020 | Listed for sale | $650,000+72.4%$502/sqft |
Source: WENDY A SMITH #U8107389 Report a problem | ||
| 12/20/2017 | Sold | $377,000-16%$291/sqft |
Source: Public Record Report a problem | ||
| 11/22/2017 | Pending sale | $449,000$346/sqft |
Source: Smith & Associates #U7833959 Report a problem | ||
| 11/22/2017 | Listed for sale | $449,000$346/sqft |
Source: Smith & Associates #U7833959 Report a problem | ||
| 10/14/2017 | Listing removed | $449,000$346/sqft |
Source: Smith & Associates #U7833959 Report a problem | ||
| 10/14/2017 | Pending sale | $449,000$346/sqft |
Source: Smith & Associates #U7833959 Report a problem | ||
| 10/4/2017 | Listed for sale | $449,000+302.7%$346/sqft |
Source: SMITH & ASSOCIATES REAL ESTATE #U7833959 Report a problem | ||
| 4/21/2000 | Sold | $111,500+41.3%$86/sqft |
Source: Public Record Report a problem | ||
| 4/29/1997 | Sold | $78,900$61/sqft |
Source: Public Record Report a problem | ||
Public tax history
| Year | Property taxes | Tax assessment |
|---|---|---|
| 2024 | $12,419 +6.9% | $608,957 +10% |
| 2023 | $11,620 +15.3% | $553,597 +10% |
| 2022 | $10,082 +13.1% | $503,270 +18.7% |
| 2021 | $8,915 +52.2% | $424,069 +34% |
| 2020 | $5,858 +1.8% | $316,386 +2.3% |
| 2019 | $5,754 | $309,273 +1.9% |
| 2018 | $5,754 +1.4% | $303,506 +81.9% |
| 2017 | $5,673 +109% | $166,816 +2.1% |
| 2016 | $2,714 -1.4% | $163,385 +0.7% |
| 2015 | $2,752 +0.7% | $162,249 +0.8% |
| 2014 | $2,734 +0.9% | $160,961 +1.5% |
| 2013 | $2,711 +2.1% | $158,582 +1.7% |
| 2012 | $2,654 | $155,931 +3% |
| 2011 | -- | $151,389 +1.5% |
| 2010 | -- | $149,152 +2.7% |
| 2009 | -- | $145,231 +0.1% |
| 2008 | $2,250 | $145,086 +3% |
| 2007 | -- | $140,860 -35.1% |
| 2005 | -- | $216,900 +14.6% |
| 2004 | $2,479 +1.8% | $189,200 +18.3% |
| 2003 | $2,435 +3.7% | $159,900 +21.7% |
| 2002 | $2,347 | $131,400 +9.6% |
| 2001 | $2,347 +13.4% | $119,900 +43.6% |
| 2000 | $2,069 | $83,500 |
Find assessor info on the county website
Neighborhood: Historic Old Northeast
Nearby homes
- $652,1003 bd2 ba1.4k sqft915 3rd St N, Saint Petersburg, FL 33701Off Market
- $829,9002 bd2 ba1.3k sqft931 3rd St N, Saint Petersburg, FL 33701Off Market
- $737,600-- bd-- ba1.7k sqft222 10th Ave N, Saint Petersburg, FL 33701Off Market
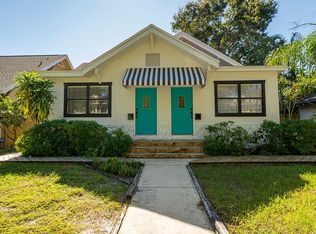
- $878,9004 bd2 ba2k sqft220 10th Ave N, Saint Petersburg, FL 33701Off Market
- $--1 bd1 ba465 sqft901 3rd St N APT 7, Saint Petersburg, FL 33701Off Market
- $--1 bd1 ba-- sqft901 3rd St N, Saint Petersburg, FL 33701Off Market
- $--1 bd1 ba400 sqft901 3rd St N APT 3, Saint Petersburg, FL 33701Off Market
- $--1 bd1 ba400 sqft901 3rd St N APT 14, Saint Petersburg, FL 33701Off Market
Nearby schools
GreatSchools rating
- 7/10North Shore Elementary SchoolGrades: PK-5Distance: 1.5 mi
- 5/10John Hopkins Middle SchoolGrades: 6-8Distance: 1.8 mi
- 6/10St. Petersburg High SchoolGrades: 9-12Distance: 1.9 mi
Schools provided by the listing agent
- Elementary: North Shore Elementary-PN
- Middle: John Hopkins Middle-PN
- High: St. Petersburg High-PN
Source: Stellar MLS. This data may not be complete. We recommend contacting the local school district to confirm school assignments for this home.
Get a cash offer in 3 minutes
Find out how much your home could sell for in as little as 3 minutes with a no-obligation cash offer.
Estimated market value
$826,200
Get a cash offer in 3 minutes
Find out how much your home could sell for in as little as 3 minutes with a no-obligation cash offer.
Estimated market value
$826,200
Nearby cities
Nearby neighborhoods
Nearby zip codes
Other Saint Petersburg Topics
- Apartments for Rent in 33701
- Houses for Sale in 33701
- Houses for Rent in 33701
- 33701 Real Estate
- Saint Petersburg Condos
- Houses for Sale in Saint Petersburg
- Newest Listings in Saint Petersburg
- Saint Petersburg Home Values
- Saint Petersburg Real Estate Agents
- Saint Petersburg Refinance
- Saint Petersburg Mortgage Rates
