Skip main navigation
Sold for $595,000
  • $595,000

    921 47th AVE NE, NAPLES, FL 34120

    3beds
    2,040sqft
    Single Family Residence
    Built in 2001
    2.73 Acres Lot
    $595,000 Zestimate®
    $292/sqft
    $3,815 Estimated rent

    Home value

    $595,000

    $536,000 - $660,000

    $3,815/mo

    Zestimate® history
    Loading
    Loading...

    Owner options

    List your home for rent

    $3,815/mo

    Rent Zestimate®

    Find your next renter with Zillow Rental Manager. Plus, with online applications, you can quickly screen prospective tenants – for free.

    Learn more

    $3,815/mo

    Rent Zestimate®

    Refinance and save

    $3,726/mo

    Est. payment

    Refinancing to a lower rate could help reduce your monthly payments and save thousands over the life of the loan.

    See today's rates

    $3,726/mo

    Est. payment

    Explore your selling options

    Work with a Zillow partner agent

    Leverage their expertise and Zillow's premium Showcase listings to get your home seen by more buyers.

    Get started

    List with your own agent

    Get your home in front of millions of buyers by listing it on Zillow.

    Learn how to do it

    Sell it yourself

    Take full control of how buyers see your home on Zillow by listing For Sale by Owner (FSBO).

    List your home

    What's special

    Pool homeCleared and usable acresElectric entry gateScreened-in pool and lanaiNew bedroom carpetsMetal roofGranite countertops
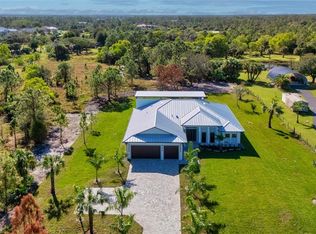
    POOL HOME WITH METAL ROOF ON 2.73 FULLY FENCED ACRES & PAID-OFF 48-PANEL SOLAR SYSTEM! Enjoy the freedom of Golden Gate Estates living in this beautifully maintained, energy-efficient 3-bedroom plus den, 2-bath pool home, offering no HOA restrictions, privacy, and room for RVs, boats, and future expansion. Situated on 2.73 CLEARED AND USABLE ACRES, this FULLY FENCED property with an ELECTRIC ENTRY GATE offers a private retreat complete with a screened-in POOL AND LANAI, large GARDEN AREA, THREE STORAGE SHEDS, and a CHICKEN COUP with its own dedicated solar system, plus abundant space to build a workshop, barn, or guest house. Inside, the thoughtfully designed SPLIT-BEDROOM floor plan features soaring vaulted ceilings, granite countertops, formal dining area, surround sound system, and a versatile den that is perfect for a home office, media room or playroom. The spacious primary suite includes a WALK-IN CLOSET, an ensuite bathroom with soaking tub, and separate walk-in shower, creating a comfortable private retreat. Two other bedrooms and a full bathroom create a comfortable space for family, guests, or work-from-home needs. Major improvements provide exceptional value and peace of mind, including a METAL ROOF (2018), NEW HVAC (2024), POOL PUMP (2023), IMPACT WINDOWS THROUGHOUT, NEW FENCE & ELECTRIC ENTRY GATE (2023), NEW REFRIGERATOR & MICROWAVE (2024), NEW BEDROOM CARPETS, REVERSE OSMOSIS SYSTEM, and an EV CHARGER. One of the property's most impressive features is the FULLY PAID-OFF 48-PANEL SOLAR SYSTEM, which powers the home and helps keep average electric bills at approximately $22 per month. Conveniently located in a rapidly growing area, near shopping, dining, schools, and everyday amenities, this property offers the perfect balance of privacy and accessibility. Whether you're looking for a family home, hobby farm, or simply a place to enjoy the Southwest Florida lifestyle, this exceptional Golden Gate Estates property checks every box. THIS PROPERTY QUALIFIES FOR A 1% LENDER INCENTIVE IF USING PREFERRED LENDER, INQUIRE FOR MORE DETAILS** (Renderings that showcase furniture have been virtually staged)

    Zillow last checked:

    Listing updated:

    Listed by:

    Claire Gogan 239-323-4603,

    EXP Realty LLC,

    Jackie LaVallee 617-792-4323,

    EXP Realty LLC

    Bought with:

    Jacklin Feulner

    Compass Florida LLC

    Source: SWFLMLS,MLS#: 226025435MLS LogoOriginating MLS: Naples

    Facts & features

    Interior

    Bedrooms & bathrooms
    • Bedrooms: 3
    • Bathrooms: 2
    • Full bathrooms: 2
    Rooms
    • Room types: Den - Study, Screened Lanai/Porch, 3 Bedrooms Plus Den
    Bedroom
    • Features: Split Bedrooms
    Dining room
    • Features: Formal
    Kitchen
    • Features: Island, Pantry
    Heating
    • Central
    Cooling
    • Central Air
    Appliances
    • Included: Dishwasher, Disposal, Microwave, Range, Refrigerator, Reverse Osmosis, Water Treatment Owned
    • Laundry: Washer/Dryer Hookup, Inside, Laundry Tub
    Features
    • Laundry Tub, Pantry, Smoke Detectors, Wired for Sound, Walk-In Closet(s), Den - Study, Laundry in Residence, Screened Lanai/Porch
    • Flooring: Carpet, Tile
    • Windows: Impact Resistant Windows
    • Has fireplace: No
    Interior area
    • Total structure area: 2,352
    • Total interior livable area: 2,040 sqft

    Property

    Parking
    • Total spaces: 2
    • Parking features: Driveway, Paved, Attached
    • Attached garage spaces: 2
    • Has uncovered spaces: Yes
    Features
    • Stories: 1
    • Patio & porch: Screened Lanai/Porch
    • Exterior features: Storage
    • Has private pool: Yes
    • Pool features: In Ground, Concrete
    • Fencing: Fenced
    • Has view: Yes
    • View description: Landscaped Area
    • Waterfront features: None
    Lot
    • Size: 2.73 Acres
    • Features: Oversize
    Details
    • Additional structures: Storage
    • Parcel number: 39594080002

    Construction

    Type & style
    • Home type: SingleFamily
    • Architectural style: Ranch
    • Property subtype: Single Family Residence
    Materials
    • Block, Stucco
    • Foundation: Concrete Block
    • Roof: Metal
    Condition
    • New construction: No
    • Year built: 2001

    Utilities & green energy

    • Sewer: Septic Tank
    • Water: Reverse Osmosis - Entire House
    Green energy
    • Energy generation: Solar

    Community & HOA

    Community
    • Features: Non-Gated
    • Security: Smoke Detector(s)
    • Subdivision: GOLDEN GATE ESTATES
    HOA
    • Has HOA: No
    • Amenities included: None
    Location
    • Region: Naples

    Financial & listing details

    • Price per square foot: $292/sqft
    • Tax assessed value: $502,489
    • Annual tax amount: $6,420
    • Date on market: 7/9/2026
    • Lease term: Buyer Finance/Cash
    • Contingency: Financing

    Price history

    DateEventPrice
    8/28/2026Sold$595,000+0.9%$292/sqft
    Source: SWFLMLS #226025435 Report a problem
    7/13/2026Pending sale$589,900$289/sqft
    Source: SWFLMLS #226025435 Report a problem
    7/9/2026Listed for sale$589,900-4.7%$289/sqft
    Source: SWFLMLS #226025435 Report a problem
    7/2/2026Listing removed$619,000$303/sqft
    Source: Florida Gulf Coast MLS #2026008128 Report a problem
    6/3/2026Listed for sale$619,000$303/sqft
    Source: Florida Gulf Coast MLS #2026008128 Report a problem
    4/24/2026Pending sale$619,000$303/sqft
    Source: Florida Gulf Coast MLS #2026008128 Report a problem
    4/18/2026Price change$619,000-3.1%$303/sqft
    Source: Florida Gulf Coast MLS #2026008128 Report a problem
    2/14/2026Listed for sale$639,000-0.9%$313/sqft
    Source: Florida Gulf Coast MLS #2026008128 Report a problem
    2/10/2026Listing removed$645,000$316/sqft
    Source: SWFLMLS #225070597 Report a problem
    1/26/2026Price change$645,000-2.6%$316/sqft
    Source: SWFLMLS #225070597 Report a problem
    11/17/2025Price change$662,000-2.9%$325/sqft
    Source: SWFLMLS #225070597 Report a problem
    9/17/2025Listed for sale$682,000+7.4%$334/sqft
    Source: SWFLMLS #225070597 Report a problem
    3/28/2023Sold$635,000+1.6%$311/sqft
    Source: Public Record Report a problem
    2/13/2023Pending sale$625,000$306/sqft
    Source: SWFLMLS #223009222 Report a problem
    2/7/2023Listed for sale$625,000+331.3%$306/sqft
    Source: SWFLMLS #223009222 Report a problem
    7/20/2001Sold$144,900+506.3%$71/sqft
    Source: Public Record Report a problem
    3/15/2001Sold$23,900$12/sqft
    Source: Public Record Report a problem

    Public tax history

    YearProperty taxesTax assessment
    2025$6,420 +8.6%$502,489 +8%
    2024$5,912 +270.7%$465,275 +176.3%
    2023$1,595 -1%$168,403 +3%
    2022$1,611 +0.2%$163,498 +3%
    2021$1,608 +2.5%$158,736 +1.4%
    2020$1,570 +2.5%$156,544 +2.3%
    2019$1,532 +4.6%$153,024 +1.9%
    2018$1,466 -12.7%$150,171 +2.1%
    2017$1,679 +2.2%$147,082 +2.1%
    2016$1,642 +3.5%$144,057 +0.7%
    2015$1,587 -0.4%$143,056 +55.6%
    2014$1,593 +14.3%$91,921 +2.3%
    2013$1,394 +1.6%$89,824 +2.7%
    2012$1,372 +4.8%$87,487 +4.8%
    2011$1,309 -42.1%$83,483 -20%
    2010$2,260 +6.6%$104,387 -39.4%
    2009$2,120 $172,344 -22.7%
    2008$2,120 -12%$223,000 +3%
    2007$2,409 -2.3%$216,505 +2.5%
    2006$2,467 $211,224 +3%
    2005$2,467 +2.6%$205,072 +3%
    2004$2,405 -0.1%$199,099 +1.9%
    2003$2,407 +1.5%$195,387 +2.4%
    2002$2,371 +287.1%$190,808 +807.7%
    2001$612 +182.4%$21,021
    2000$217 --
    Find assessor info on the county website

    Neighborhood: Golden Gate

    Nearby schools

    GreatSchools rating
    Schools provided by the listing agent
    • Elementary: ESTATES ELEMENTARY SCHOOL
    • Middle: CORKSCREW MIDDLE SCHOOL
    • High: PALMETTO RIDGE HIGH SCHOOL

    Source: SWFLMLS. This data may not be complete. We recommend contacting the local school district to confirm school assignments for this home.

    Sell for more on Zillow
    Get a Zillow Showcase℠ listing at no additional cost and you could sell for .
    $595,000
    2% more
    +$11,900
    With Zillow Showcase(estimated)
    $606,900
    Sell for more on Zillow
    Get a Zillow Showcase℠ listing at no additional cost and you could sell for .
    $595,000
    2% more
    +$11,900
    With Zillow Showcase(estimated)
    $606,900