Country Living with Space to Spread Out! Nestled on a private 0.8-acre lot surrounded by mature trees, this out-of-town property offers peace, privacy, and room to roam. As you drive up, you’ll appreciate the tree-lined setting, generous yard space, and a place where kids, pets, and gatherings can thrive. This 66’ x 28’ manufactured home, built in 1978, provides over 1,800 square feet of comfortable living space. Step into the welcoming Living Room that flows into a designated Dining Area—ideal for family dinners or entertaining guests. Straight ahead, the spacious Kitchen offers ample cabinetry, an eat-in nook, and is open to the cozy Family Room featuring a sliding glass door that leads to the back deck—perfect for outdoor enjoyment. Just off the Kitchen is a hallway with additional storage closets and a dedicated Laundry Room. Down another hallway are three carpeted Bedrooms and a Full Bathroom with a large linen closet. The Primary Suite boasts a Full Ensuite Bathroom and three closets, while another bedroom is equipped with two closets—storage will not be an issue! Step outside to enjoy your 40’ x 24’ triple stall detached garage, with one stall heated for year-round convenience. The spacious backyard offers mature trees, a fire pit area, and room to garden, relax, or host. Major updates include a new septic system (2022) and new rural water line (2022) for peace of mind. If you're looking for your primary residence to offer a unique combination of space and privacy, this is it! Don’t miss out—schedule your showing today!
Sold
Price Unknown
921 62nd Ave NE, Minot, ND 58703
3beds
2baths
1,848sqft
Manufactured Home
Built in 1978
0.8 Acres Lot
$123,000 Zestimate®
$--/sqft
$931 Estimated rent
Home value
$123,000
$93,000 - $155,000
$931/mo
Zestimate® history
Owner options
List your home for rent
$931/mo
Rent Zestimate®
Find your next renter with Zillow Rental Manager. Plus, with online applications, you can quickly screen prospective tenants – for free.
$931/mo
Rent Zestimate®
Refinance and save
Refinancing to a lower rate could help reduce your monthly payments and save thousands over the life of the loan.
Explore your selling options
Work with a Zillow partner agent
Leverage their expertise and Zillow's premium Showcase listings to get your home seen by more buyers.
Get startedList with your own agent
Get your home in front of millions of buyers by listing it on Zillow.
Learn how to do itSell it yourself
Take full control of how buyers see your home on Zillow by listing For Sale by Owner (FSBO).
List your homeWhat's special
Dedicated laundry roomTriple stall detached garageCozy family roomAmple cabinetrySpacious kitchenGenerous yard spaceDesignated dining area
Zillow last checked:
Listing updated:
Listed by:
KERRI ZABLOTNEY 701-833-4449,
SIGNAL REALTY,
Karlee King 701-833-5755,
SIGNAL REALTY
Source: Minot MLS,MLS#: 250662
Facts & features
Interior
Bedrooms & bathrooms
- Bedrooms: 3
- Bathrooms: 2
- Main level bathrooms: 2
- Main level bedrooms: 3
Primary bedroom
- Description: Wic
- Level: Main
Bedroom 1
- Description: Carpet
- Level: Main
Bedroom 2
- Description: Carpet
- Level: Main
Dining room
- Level: Main
Family room
- Description: W / Sliding Door To Deck
- Level: Main
Kitchen
- Description: Island Not Permanent
- Level: Main
Living room
- Description: Carpet
- Level: Main
Heating
- Forced Air, Natural Gas
Cooling
- Central Air
Appliances
- Included: Microwave, Refrigerator, Range/Oven, Washer, Dryer
- Laundry: Main Level
Features
- Flooring: Carpet
- Basement: None
- Has fireplace: No
Interior area
- Total structure area: 1,848
- Total interior livable area: 1,848 sqft
- Finished area above ground: 1,848
Property
Parking
- Total spaces: 3
- Parking features: RV Access/Parking, Detached, Garage: Heated, Insulated, Lights, Opener, Work Shop, Driveway: Concrete, Gravel
- Garage spaces: 3
- Has uncovered spaces: Yes
Features
- Levels: One
- Stories: 1
- Patio & porch: Deck
- Fencing: Fenced
Lot
- Size: 0.8 Acres
- Dimensions: 125 x 277
Details
- Parcel number: EE250010000180
- Zoning: Rural Residential
- Other equipment: Satellite Dish
Construction
Type & style
- Home type: MobileManufactured
- Property subtype: Manufactured Home
Materials
- Foundation: Block, Concrete Perimeter, Other
- Roof: Steel
Condition
- New construction: No
- Year built: 1978
Utilities & green energy
- Sewer: Septic Tank
- Water: Rural
Community & HOA
Location
- Region: Minot
Financial & listing details
- Tax assessed value: $55,000
- Annual tax amount: $241
- Date on market: 9/26/2025
Price history
| Date | Event | Price |
|---|---|---|
| 5/22/2025 | Sold | -- |
Source:  Minot MLS #250662 Report a problem Minot MLS #250662 Report a problem | ||
| 5/15/2025 | Pending sale | $225,000$122/sqft |
Source: Minot MLS #250662 Report a problem | ||
| 5/5/2025 | Contingent | $225,000$122/sqft |
Source: Minot MLS #250662 Report a problem | ||
| 4/30/2025 | Listed for sale | $225,000$122/sqft |
Source: Minot MLS #250662 Report a problem | ||
Public tax history
| Year | Property taxes | Tax assessment |
|---|---|---|
| 2025 | -- | $55,000 +22.2% |
| 2024 | -- | $45,000 |
| 2023 | $471 -2.1% | $45,000 |
| 2022 | $481 +21.2% | $45,000 +7.1% |
| 2021 | $397 +2.6% | $42,000 +2.4% |
| 2020 | $387 +4% | $41,000 +121.6% |
| 2019 | $372 -1% | $18,500 +5.7% |
| 2018 | $375 -1.9% | $17,500 -2.8% |
| 2017 | $382 +11.1% | $18,000 -6.7% |
| 2016 | $344 +19.9% | $19,300 |
| 2015 | $287 | $19,300 +2.1% |
| 2014 | $287 | $18,900 +8% |
| 2013 | -- | $17,500 +15.1% |
| 2012 | -- | $15,200 +7% |
| 2011 | -- | $14,200 +2.9% |
| 2010 | -- | $13,800 +8.7% |
| 2009 | $394 +41.3% | $12,700 +7.6% |
| 2008 | $279 | $11,800 |
Find assessor info on the county website
Neighborhood: 58703
Nearby homes
- $21,000-- bd2 ba1.8k sqft921 62nd Ave NE LOT 18, Minot, ND 58703Off Market
- $219,6003 bd2 ba1.2k sqft911 62nd Ave NE, Minot, ND 58703Off Market
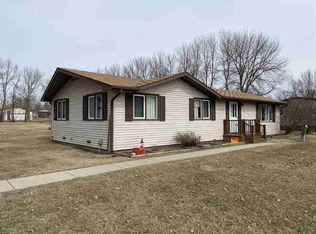
- $97,0003 bd1 ba1.3k sqft1001 62nd Ave NE, Minot, ND 58703Off Market
- $129,0003 bd2 ba2k sqft901 62nd Ave NE, Minot, ND 58703Off Market
- $158,0006 bd3 ba1.8k sqft1011 62nd Ave NE, Minot, ND 58703Off Market
- $197,0005 bd3 ba1.3k sqft920 63rd Ave NE, Minot, ND 58703Off Market
- $73,000-- bd1 ba-- sqft910 63rd Ave NE, Minot, ND 58703Off Market
- $12,000-- bd2 ba938 sqft910 63rd Ave NE #12, Minot, ND 58703Off Market
Nearby schools
GreatSchools rating
- 5/10Lewis And Clark Elementary SchoolGrades: PK-5Distance: 2.9 mi
- 5/10Erik Ramstad Middle SchoolGrades: 6-8Distance: 2.2 mi
- NASouris River Campus Alternative High SchoolGrades: 9-12Distance: 4.1 mi
Schools provided by the listing agent
- District: Minot #1
Source: Minot MLS. This data may not be complete. We recommend contacting the local school district to confirm school assignments for this home.
- North Dakota
- Ward County
- Minot
- 58703
- 921 62nd Ave NE
Nearby cities
Nearby neighborhoods
Nearby zip codes
Other Minot Topics
