Skip main navigation
Pending
  • $225,000

    921 6th St SW, Massillon, OH 44647

    4beds
    2,032sqft
    : 
    Loading
    Get pre-qualified
    Single Family Residence
    Built in 1901
    0.31 Acres Lot
    $-- Zestimate®
    $111/sqft
    $-- HOA

    What's special

    Inviting living spacesPacked with characterThree generously sized bedroomsCrown moldingUpdated cabinetryOversized entertainment deckBeautifully updated
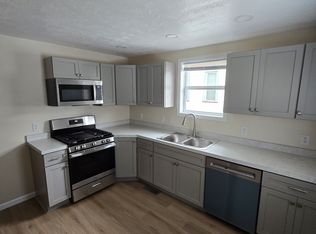
    Step into a home that feels straight out of a modern design show — stylish, welcoming, and move-in ready from top to bottom. From the moment you enter, you’ll love the effortless flow of the main level, designed perfectly for both everyday living and entertaining. The spacious first-floor owner’s suite is a true retreat, featuring an elegant tray ceiling and a beautifully designed en-suite bath with upscale finishes and thoughtful details throughout. The main floor offers inviting living spaces, a stunning chef-inspired kitchen complete with crown molding, center island and updated cabinetry that opens to the family room, plus a formal dining room and convenient powder room. Upstairs, you’ll find three generously sized bedrooms, a full bath. The lower level brings even more value with major mechanical updates already completed, including a newer furnace, hot water tank, and updated electrical. Outside, the property continues to impress with a large fenced side yard, an oversized entertainment deck, and a detached 2-car garage with separate electric service. An additional storage area attached to the garage — also with electric — offers the perfect setup for tools, lawn equipment, hobbies, or workshop space. With abundant parking for guests and gatherings, this home checks every box. Beautifully updated, packed with character, and priced to impress — this is the kind of home buyers wait for. Schedule your private showing today before this incredible
    51 days
    |
    46
    |
    0
    |

    Zillow last checked:

    Listing updated:

    Listed by:

    Tony Morganti 330-352-9513 tony@tonymorganti.com,

    RE/MAX Crossroads Properties,

    Thomas J Manolas 330-327-6721,

    RE/MAX Crossroads Properties

    Source: MLS Now,MLS#: 5211933MLS LogoOriginating MLS: Akron Cleveland Association of REALTORS

      Facts & features

      Interior

      Bedrooms & bathrooms
      • Bedrooms: 4
      • Bathrooms: 3
      • Full bathrooms: 2
      • 1/2 bathrooms: 1
      • Main level bathrooms: 2
      • Main level bedrooms: 1
      Primary bedroom
      • Description: Flooring: Laminate
      • Level: First
      • Dimensions: 14 x 13
      Bedroom
      • Description: Flooring: Carpet
      • Level: Second
      • Dimensions: 14 x 12
      Bedroom
      • Description: Flooring: Carpet
      • Level: Second
      • Dimensions: 12 x 11
      Bedroom
      • Description: Flooring: Carpet
      • Level: Second
      • Dimensions: 11 x 9
      Dining room
      • Description: Flooring: Laminate
      • Level: First
      • Dimensions: 12 x 10
      Eat in kitchen
      • Description: Flooring: Laminate
      • Features: Breakfast Bar
      • Level: First
      • Dimensions: 14 x 8
      Family room
      • Description: Flooring: Laminate
      • Level: First
      • Dimensions: 14 x 13
      Living room
      • Description: Flooring: Laminate
      • Level: First
      • Dimensions: 15 x 15
      Heating
      • Forced Air, Gas
      Cooling
      • Ceiling Fan(s)
      Appliances
      • Included: Dishwasher, Microwave, Range, Refrigerator
      • Laundry: In Basement
      Features
      • Breakfast Bar, Ceiling Fan(s), Eat-in Kitchen, Kitchen Island, Primary Downstairs
      • Basement: Full,Partially Finished
      • Has fireplace: No
      Interior area
      • Total structure area: 2,032
      • Total interior livable area: 2,032 sqft
      • Finished area above ground: 2,032
      Video & virtual tour

      Property

      Parking
      • Total spaces: 2
      • Parking features: Detached, Garage
      • Garage spaces: 2
      Features
      • Levels: Two
      • Stories: 2
      • Patio & porch: Deck, Porch
      • Fencing: Back Yard,Privacy,Wood
      Lot
      • Size: 0.31 Acres
      • Dimensions: 100 x 138
      Details
      • Parcel number: 10004130
      • Special conditions: Estate

      Construction

      Type & style
      • Home type: SingleFamily
      • Architectural style: Colonial
      • Property subtype: Single Family Residence
      Materials
      • Vinyl Siding
      • Roof: Asphalt,Fiberglass
      Condition
      • Year built: 1901

      Utilities & green energy

      • Sewer: Public Sewer
      • Water: Public

      Community & HOA

      Community
      • Subdivision: City/Massillon
      HOA
      • Has HOA: No
      Location
      • Region: Massillon

      Financial & listing details

      • Price per square foot: $111/sqft
      • Tax assessed value: $223,200
      • Annual tax amount: $3,564
      • Date on market: 5/21/2026
      • Cumulative days on market: 52 days

        Estimated market value

        Not available

        Estimated sales range

        Not available

        Not available

        Price history

        DateEventPrice
        5/22/2026Pending sale$225,000$111/sqft
        Source: MLS Now #5211933 Report a problem
        5/21/2026Listed for sale$225,000+47.5%$111/sqft
        Source: MLS Now #5211933 Report a problem
        8/24/2020Sold$152,500$75/sqft
        Source: MLS Now #4190428 Report a problem
        6/8/2020Pending sale$152,500$75/sqft
        Source: Keller Williams Legacy Group Realty #4190428 Report a problem
        5/29/2020Listed for sale$152,500+335.7%$75/sqft
        Source: Keller Williams Legacy Group Realty #4190428 Report a problem
        12/27/2019Sold$35,000+16.7%$17/sqft
        Source: MLS Now #4149258 Report a problem
        11/20/2019Pending sale$30,000$15/sqft
        Source: BHHS Northwood Realty Services #4149258 Report a problem
        11/10/2019Listed for sale$30,000-4.4%$15/sqft
        Source: BHHS Northwood Realty Services #4149258 Report a problem
        7/23/2019Sold$31,387-51.4%$15/sqft
        Source: Public Record Report a problem
        5/23/2019Price change$64,545+5.3%$32/sqft
        Source: Auction.com Report a problem
        5/20/2019Price change$61,297-3.5%$30/sqft
        Source: Auction.com Report a problem
        5/16/2019Price change$63,501+0.1%$31/sqft
        Source: Auction.com Report a problem
        5/14/2019Price change$63,427+8.7%$31/sqft
        Source: Auction.com Report a problem
        5/12/2019Price change$58,344+0.3%$29/sqft
        Source: Auction.com Report a problem
        5/10/2019Price change$58,191-7.2%$29/sqft
        Source: Auction.com Report a problem
        5/9/2019Price change$62,684+2.8%$31/sqft
        Source: Auction.com Report a problem
        5/7/2019Price change$60,971+2.4%$30/sqft
        Source: Auction.com Report a problem
        5/6/2019Price change$59,529-5.6%$29/sqft
        Source: Auction.com Report a problem
        5/5/2019Price change$63,070-2.7%$31/sqft
        Source: Auction.com Report a problem
        5/2/2019Price change$64,831+27.1%$32/sqft
        Source: Auction.com Report a problem
        4/5/2019Listed for sale--
        Source: Auction.com Report a problem
        8/28/1997Sold$51,000$25/sqft
        Source: Public Record Report a problem

        Public tax history

        YearProperty taxesTax assessment
        2024$3,564 +32.6%$78,120 +48.7%
        2023$2,687 -0.1%$52,540
        2022$2,690 -1.6%$52,540
        2021$2,734 +32.6%$52,540 +83.1%
        2020$2,062 +9.3%$28,700 0%
        2019$1,887 $28,710
        2018$1,887 +10%$28,710 +19.5%
        2017$1,716 +3.9%$24,030
        2016$1,651 -2%$24,030 +2.1%
        2015$1,685 $23,530 +3.4%
        2014$1,685 +74.4%$22,750
        2013$966 $22,750 +37.4%
        2012-- $16,560 -25.9%
        2011-- $22,340 -0.1%
        2010-- $22,370
        Find assessor info on the county website

        Monthly payment

        Est. payment

        Payment breakdown

        Explore the cost of this home by adjusting the details. Changes won't be saved.
        All calculations are estimates and provided by Zillow, Inc. for informational purposes only. Actual amounts may vary.
        HOA fees may include property taxes on listings classified as Co-Ops. Contact the listing agent and/or owner for fee details.
        Mortgage interest rates are dependent on a number of factors, including credit score, down payment, and repayment length. Interest rate data provided by Zillow Group Marketplace, Inc. as of 1/1/1970 from various mortgage lenders with which we have lead or other similar arrangements; the Estimated Payment is an average of those rates.
        See how much you could borrow to make a competitive offer.

        Climate risks

        Neighborhood: 44647

        Getting around

        48 / 100
        Car-Dependent
        41 / 100
        Somewhat Bikeable

        Nearby schools

        GreatSchools rating
        Schools provided by the listing agent
        • District: Massillon CSD - 7609

        Source: MLS Now. This data may not be complete. We recommend contacting the local school district to confirm school assignments for this home.

        A local agent can set up tours, give advice and negotiate with sellers.

        A local lender can help you make sure your offer is ready when you are.

        Browse local experts

        Similar homes