Highest and Best Offers Called for by Sunday May 5th 7:30pm ** Designer features abound in this Extraordinary Ranch home located in a tremendous neighborhood. You'll be impressed from the moment you drive up. Incredible professional landscaping and beautiful railings with a covered front porch grace the front. From the Cheery Sun Room off the Kitchen to even the main floor bright Laundry Room you'll notice details you never knew you needed - every corner of this home shines. Incredible Kitchen with Quartz countertops, Thermador Cooktop, Double Oven, under cabinet lighting, and island with breakfast bar seating. Amazing Owner Retreat with sitting area, 2 walk-in closets, and Bath with contemporary vanities, tiled walls, and separate soaking tub and shower. Even the heated Garage is picturesque with epoxy flooring, custom cabinetry, and ceiling fan. Here is a list of just some of the additional features: lovely hardwood floors, crown molding, glass transoms, updated quality light fixtures, tall ceilings, canned lighting, and custom closet organizers. The entertainer's dream basement holds a custom elaborate bar and serving area, deluxe game spaces, rec room, full bath, and 4th bedroom or exercise room. The custom patio, walkways, in ground sprinkler system, and fenced yard with fountain provide a peaceful outdoor space. A whole house generator is also included for peace of mind. Wonderful local paths, forest preserves, park, and prairie path are nearby. 2,433 sf above grade and 1,850 sf in finished basement plus great storage spaces. Don't miss the opportunity to make this pristine home yours!
Closed
$650,000
921 Academy Ln, West Chicago, IL 60185
4beds
2,433sqft
Single Family Residence
Built in 2005
0.28 Acres Lot
$730,800 Zestimate®
$267/sqft
$3,844 Estimated rent
Home value
$730,800
$694,000 - $775,000
$3,844/mo
Zestimate® history
Owner options
List your home for rent
$3,844/mo
Rent Zestimate®
Find your next renter with Zillow Rental Manager. Plus, with online applications, you can quickly screen prospective tenants – for free.
$3,844/mo
Rent Zestimate®
Refinance and save
$3,883/mo
Est. payment
Refinancing to a lower rate could help reduce your monthly payments and save thousands over the life of the loan.
$3,883/mo
Est. payment
Explore your selling options
Work with a Zillow partner agent
Leverage their expertise and Zillow's premium Showcase listings to get your home seen by more buyers.
Get startedList with your own agent
Get your home in front of millions of buyers by listing it on Zillow.
Learn how to do itSell it yourself
Take full control of how buyers see your home on Zillow by listing For Sale by Owner (FSBO).
List your homeWhat's special
Whole house generatorTall ceilingsIncredible professional landscapingWonderful local pathsBreakfast bar seatingIncredible kitchenTremendous neighborhood
Zillow last checked:
Listing updated:
Listed by:
Melanie Young, ABR,CSC,RENE 630-665-1200,
Keller Williams Premiere Properties
Bought with:
Exclusive Agency
NON MEMBER
Source: MRED as distributed by MLS GRID,MLS#: 12037279
Facts & features
Interior
Bedrooms & bathrooms
- Bedrooms: 4
- Bathrooms: 4
- Full bathrooms: 3
- 1/2 bathrooms: 1
Rooms
- Room types: Family Room, Recreation Room, Game Room, Heated Sun Room, Storage, Walk In Closet
Primary bedroom
- Features: Flooring (Hardwood), Window Treatments (Shades), Bathroom (Full)
- Level: Main
- Area: 288 Square Feet
- Dimensions: 18X16
Bedroom 2
- Features: Flooring (Hardwood), Window Treatments (Blinds)
- Level: Main
- Area: 156 Square Feet
- Dimensions: 13X12
Bedroom 3
- Features: Flooring (Hardwood), Window Treatments (Blinds)
- Level: Main
- Area: 144 Square Feet
- Dimensions: 12X12
Bedroom 4
- Features: Flooring (Carpet), Window Treatments (Blinds)
- Level: Basement
- Area: 210 Square Feet
- Dimensions: 15X14
Bar entertainment
- Features: Flooring (Hardwood)
- Level: Basement
- Area: 247 Square Feet
- Dimensions: 19X13
Dining room
- Features: Flooring (Hardwood), Window Treatments (Shades)
- Level: Main
- Area: 195 Square Feet
- Dimensions: 15X13
Family room
- Features: Flooring (Hardwood), Window Treatments (Shades)
- Level: Main
- Area: 378 Square Feet
- Dimensions: 21X18
Other
- Features: Flooring (Carpet)
- Level: Basement
- Area: 360 Square Feet
- Dimensions: 20X18
Game room
- Features: Flooring (Hardwood)
- Level: Basement
- Area: 448 Square Feet
- Dimensions: 32X14
Other
- Features: Flooring (Ceramic Tile), Window Treatments (Shades)
- Level: Main
- Area: 168 Square Feet
- Dimensions: 14X12
Kitchen
- Features: Kitchen (Eating Area-Breakfast Bar, Eating Area-Table Space, Island, Pantry, SolidSurfaceCounter, Updated Kitchen), Flooring (Hardwood), Window Treatments (Shades)
- Level: Main
- Area: 308 Square Feet
- Dimensions: 22X14
Laundry
- Features: Flooring (Ceramic Tile), Window Treatments (Blinds)
- Level: Main
- Area: 56 Square Feet
- Dimensions: 8X7
Recreation room
- Features: Flooring (Hardwood), Window Treatments (Blinds)
- Level: Basement
- Area: 378 Square Feet
- Dimensions: 21X18
Storage
- Level: Basement
- Area: 486 Square Feet
- Dimensions: 18X27
Walk in closet
- Features: Flooring (Hardwood)
- Level: Main
- Area: 60 Square Feet
- Dimensions: 6X10
Heating
- Natural Gas, Forced Air
Cooling
- Central Air
Appliances
- Included: Double Oven, Microwave, Dishwasher, Refrigerator, Washer, Dryer, Disposal, Stainless Steel Appliance(s), Wine Refrigerator, Cooktop, Range Hood, Humidifier, Gas Water Heater
- Laundry: Main Level, Gas Dryer Hookup, Sink
Features
- Cathedral Ceiling(s), Wet Bar, 1st Floor Bedroom, 1st Floor Full Bath, Walk-In Closet(s), Open Floorplan
- Flooring: Hardwood
- Basement: Finished,Rec/Family Area,Storage Space,Full
- Number of fireplaces: 1
- Fireplace features: Gas Log, Gas Starter, Family Room
Interior area
- Total structure area: 4,866
- Total interior livable area: 2,433 sqft
- Finished area below ground: 1,851
Property
Parking
- Total spaces: 2
- Parking features: Concrete, Garage Door Opener, Heated Garage, On Site, Garage Owned, Attached, Garage
- Attached garage spaces: 2
- Has uncovered spaces: Yes
Accessibility
- Accessibility features: Lever Door Handles, Bath Grab Bars, Grab Bars Throughout, Main Level Entry, Disability Access
Features
- Stories: 1
- Patio & porch: Patio
- Fencing: Fenced
Lot
- Size: 0.28 Acres
- Dimensions: 86X147X87X142
- Features: Landscaped
Details
- Parcel number: 0403215079
- Special conditions: None
- Other equipment: Ceiling Fan(s), Sump Pump, Radon Mitigation System, Generator
Construction
Type & style
- Home type: SingleFamily
- Architectural style: Ranch
- Property subtype: Single Family Residence
Materials
- Brick, Fiber Cement
- Foundation: Concrete Perimeter
- Roof: Asphalt
Condition
- New construction: No
- Year built: 2005
Utilities & green energy
- Electric: 200+ Amp Service
- Sewer: Public Sewer
- Water: Public
Community & HOA
Community
- Features: Park, Lake, Curbs, Sidewalks, Street Lights, Street Paved
- Security: Security System, Carbon Monoxide Detector(s)
- Subdivision: Prince Crossing Farm
HOA
- Has HOA: Yes
- Services included: Other
- HOA fee: $90 annually
Location
- Region: West Chicago
Financial & listing details
- Price per square foot: $267/sqft
- Tax assessed value: $200,684
- Annual tax amount: $15,262
- Date on market: 5/2/2024
- Listing terms: Conventional
- Ownership: Fee Simple
Price history
| Date | Event | Price |
|---|---|---|
| 6/28/2024 | Sold | $650,000+5.7%$267/sqft |
Source:  MRED as distributed by MLS GRID #12037279 Report a problem MRED as distributed by MLS GRID #12037279 Report a problem | ||
| 5/7/2024 | Contingent | $615,000$253/sqft |
Source: MRED as distributed by MLS GRID #12037279 Report a problem | ||
| 5/2/2024 | Listed for sale | $615,000+26.5%$253/sqft |
Source: MRED as distributed by MLS GRID #12037279 Report a problem | ||
| 8/15/2019 | Sold | $486,000+0.2%$200/sqft |
Source: MRED as distributed by MLS GRID #10417272 Report a problem | ||
| 6/24/2019 | Pending sale | $485,000$199/sqft |
Source: @properties #10417272 Report a problem | ||
| 6/19/2019 | Listed for sale | $485,000+8.6%$199/sqft |
Source: @properties #10417272 Report a problem | ||
| 5/31/2013 | Sold | $446,500-4.6%$184/sqft |
Source: Baird & Warnerc #08295046_60185 Report a problem | ||
| 3/24/2013 | Pending sale | $468,000$192/sqft |
Source: RE/MAX Suburban #08295046 Report a problem | ||
| 3/20/2013 | Listed for sale | $468,000+1.7%$192/sqft |
Source: RE/MAX Suburban #08295046 Report a problem | ||
| 2/2/2005 | Sold | $460,000$189/sqft |
Source: Public Record Report a problem | ||
Public tax history
| Year | Property taxes | Tax assessment |
|---|---|---|
| 2024 | $16,905 +13% | $200,684 +19% |
| 2023 | $14,964 -2% | $168,680 0% |
| 2022 | $15,262 +3.8% | $168,690 +4.3% |
| 2021 | $14,707 +1.3% | $161,700 +3.6% |
| 2020 | $14,524 +7.1% | $156,150 +5% |
| 2019 | $13,565 -2.1% | $148,700 0% |
| 2018 | $13,855 +2.5% | $148,710 +5.2% |
| 2017 | $13,513 +4.7% | $141,310 +7.2% |
| 2016 | $12,908 +3.2% | $131,760 +8% |
| 2015 | $12,502 +5.1% | $121,960 +6% |
| 2014 | $11,891 -4.8% | $115,060 -3.5% |
| 2013 | $12,486 -0.1% | $119,270 -7.9% |
| 2012 | $12,501 +3.3% | $129,470 -9.5% |
| 2011 | $12,104 -2.2% | $143,080 -8.6% |
| 2010 | $12,378 +4.1% | $156,540 -4.4% |
| 2009 | $11,890 +1.1% | $163,730 |
| 2008 | $11,763 +7% | $163,730 +7.2% |
| 2007 | $10,995 +7.1% | $152,730 +7% |
| 2006 | $10,263 +9.6% | $142,750 +1319% |
| 2005 | $9,364 | $10,060 |
Find assessor info on the county website
Neighborhood: 60185
Nearby homes
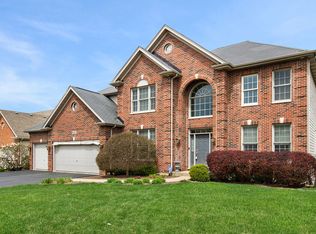
- $654,5004 bd4 ba3.2k sqft937 Academy Ln, West Chicago, IL 60185Off Market
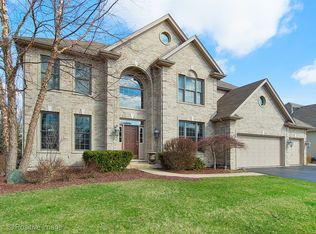
- $724,9004 bd5 ba3.3k sqft905 Academy Ln, West Chicago, IL 60185Off Market
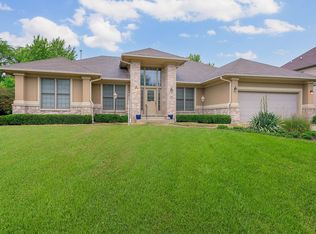
- $515,0003 bd2 ba2.1k sqft889 Academy Ln, West Chicago, IL 60185Sold
- $615,0003 bd2 ba2.1k sqft953 Academy Ln, West Chicago, IL 60185Sold

- $652,6004 bd3 ba2.9k sqft940 Academy Ln, West Chicago, IL 60185Off Market
- $660,500-- bd-- ba3.2k sqft924 Academy Ln, West Chicago, IL 60185Off Market
- $820,1004 bd4 ba3.5k sqft908 Academy Ln, West Chicago, IL 60185Off Market
- $707,9004 bd4 ba3.4k sqft873 Academy Ln, West Chicago, IL 60185Off Market
Nearby schools
GreatSchools rating
- 8/10Benjamin Middle SchoolGrades: 5-8Distance: 1.2 mi
- 5/10Community High SchoolGrades: 9-12Distance: 1.7 mi
- 7/10Evergreen Elementary SchoolGrades: PK-4Distance: 2.1 mi
Schools provided by the listing agent
- Elementary: Evergreen Elementary School
- Middle: Benjamin Middle School
- High: Community High School
- District: 25
Source: MRED as distributed by MLS GRID. This data may not be complete. We recommend contacting the local school district to confirm school assignments for this home.
Get a cash offer in 3 minutes
Find out how much your home could sell for in as little as 3 minutes with a no-obligation cash offer.
Estimated market value
$730,800
Get a cash offer in 3 minutes
Find out how much your home could sell for in as little as 3 minutes with a no-obligation cash offer.
Estimated market value
$730,800
- Illinois
- DuPage County
- West Chicago
- 60185
- 921 Academy Ln
Nearby cities
Nearby neighborhoods
Nearby zip codes
Other West Chicago Topics
