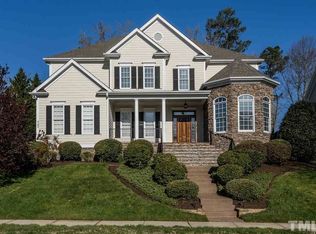
Welcome home to this warm and inviting Cary Park charmer! The beautifully landscaped front sidewalk leads to the textured glass and wood front door. Wrap-around covered porch with ceiling fans and iron railings adds to the home's curb appeal. The neutral Interior is filled with custom design details plus rich hardwood floors, new paint, and plush new carpet throughout. The foyer opens into a stunning dining room featuring a coffered ceiling and wall shelving perfect for displaying your favorite pieces. The spacious custom kitchen is a chef's dream with an abundance of cabinets, granite countertops, SS appliances, a 5-burner gas cooktop, a pantry, and a casual dining nook. Additionally, a cozy keeping room with a fireplace provides the perfect spot to relax. The large family room, complete with built-ins, is ideal for gathering around the stone fireplace. A private first-floor bedroom offers convenience and flexibility. The primary bedroom on the second floor is complemented by a luxurious bath, shower and large walk-in closet. 3 secondary bedrooms, an oversized bonus room, and unfinished walk-in storage complete the upstairs. Second-floor laundry room, with washer and dryer & storage. The oversized walk-up attic is plumbed for a full bath, offering even more potential. Large mudroom provides extra space for daily essentials. Enjoy the screen porch with vaulted ceilings and a paver patio, perfect for backyard relaxation. The spacious fenced backyard features custom plantings and a play area, ideal for entertaining or enjoying some downtime. Additional features include a 2-car garage, an extra 1-car garage with storage, and an irrigation system for easy lawn care. Close proximity to Cary Park Lake Greenway and tons of walking trails. This home offers both beauty and practicality in every corner. Come see!
Sold for $1,175,000
$1,175,000
921 Alden Bridge Dr, Cary, NC 27519
5beds
3,642sqft
Single Family Residence, Residential
Built in 2004
0.41 Acres Lot
$1,155,800 Zestimate®
$323/sqft
$4,137 Estimated rent
Home value
$1,155,800
$1.10M - $1.23M
$4,137/mo
Zestimate® history
Owner options
List your home for rent
$4,137/mo
Rent Zestimate®
Find your next renter with Zillow Rental Manager. Plus, with online applications, you can quickly screen prospective tenants – for free.
$4,137/mo
Rent Zestimate®
Refinance and save
$5,893/mo
Est. payment
Refinancing to a lower rate could help reduce your monthly payments and save thousands over the life of the loan.
$5,893/mo
Est. payment
Explore your selling options
Work with a Zillow partner agent
Leverage their expertise and Zillow's premium Showcase listings to get your home seen by more buyers.
Get startedList with your own agent
Get your home in front of millions of buyers by listing it on Zillow.
Learn how to do itSell it yourself
Take full control of how buyers see your home on Zillow by listing For Sale by Owner (FSBO).
List your homeWhat's special
Stone fireplaceWrap-around covered porchPaver patioCustom plantingsOversized bonus roomVaulted ceilingsPlay area
Zillow last checked:
Listing updated:
Listed by:
Karen Coe 919-523-6267,
Keller Williams Legacy
Bought with:
Brooks Brittingham, 267206
Berkshire Hathaway HomeService
Source: Doorify MLS,MLS#: 10083967
Facts & features
Interior
Bedrooms & bathrooms
- Bedrooms: 5
- Bathrooms: 5
- Full bathrooms: 4
- 1/2 bathrooms: 1
Heating
- Central, Forced Air, Natural Gas
Cooling
- Central Air, Electric
Appliances
- Included: Dishwasher, Gas Cooktop, Gas Water Heater, Microwave, Stainless Steel Appliance(s), Vented Exhaust Fan, Oven
- Laundry: Laundry Room, Sink, Upper Level
Features
- Bathtub/Shower Combination, Bookcases, Built-in Features, Ceiling Fan(s), Chandelier, Coffered Ceiling(s), Crown Molding, Entrance Foyer, Granite Counters, High Ceilings, Pantry, Recessed Lighting, Smooth Ceilings, Tray Ceiling(s), Walk-In Closet(s), Walk-In Shower, Whirlpool Tub
- Flooring: Carpet, Hardwood, Tile
- Basement: Crawl Space
- Number of fireplaces: 2
- Fireplace features: Gas, Gas Log, Living Room, Other
Interior area
- Total structure area: 3,642
- Total interior livable area: 3,642 sqft
- Finished area above ground: 3,642
- Finished area below ground: 0
Property
Parking
- Total spaces: 5
- Parking features: Attached, Concrete, Driveway, Garage, Garage Door Opener, Garage Faces Front, Garage Faces Side
- Attached garage spaces: 3
- Uncovered spaces: 2
Features
- Levels: Two
- Stories: 2
- Patio & porch: Covered, Front Porch, Patio, Porch, Rear Porch
- Exterior features: Playground, Rain Gutters
- Pool features: Community
- Has view: Yes
- View description: Neighborhood
Lot
- Size: 0.41 Acres
- Features: Landscaped, Many Trees
Details
- Parcel number: 0725612517
- Special conditions: Standard
Construction
Type & style
- Home type: SingleFamily
- Architectural style: Traditional, Transitional
- Property subtype: Single Family Residence, Residential
Materials
- Fiber Cement, Stone Veneer
- Foundation: Permanent
- Roof: Shingle
Condition
- New construction: No
- Year built: 2004
Utilities & green energy
- Sewer: Public Sewer
- Water: Public
- Utilities for property: Electricity Connected, Natural Gas Connected, Sewer Connected, Water Connected
Community & HOA
Community
- Features: Playground, Pool
- Subdivision: Cary Park
HOA
- Has HOA: Yes
- Amenities included: Picnic Area, Playground, Pool, Trail(s)
- Services included: Storm Water Maintenance
- HOA fee: $260 semi-annually
Location
- Region: Cary
Financial & listing details
- Price per square foot: $323/sqft
- Tax assessed value: $1,092,833
- Annual tax amount: $8,866
- Date on market: 3/21/2025
- Road surface type: Paved
Price history
| Date | Event | Price |
|---|---|---|
| 4/25/2025 | Sold | $1,175,000+2.2%$323/sqft |
Source:  Doorify MLS #10083967 Report a problem Doorify MLS #10083967 Report a problem | ||
| 3/25/2025 | Pending sale | $1,150,000$316/sqft |
Source: Doorify MLS #10083967 Report a problem | ||
| 3/21/2025 | Listed for sale | $1,150,000+108.7%$316/sqft |
Source: Doorify MLS #10083967 Report a problem | ||
| 8/26/2004 | Sold | $551,000$151/sqft |
Source: Public Record Report a problem | ||
Public tax history
| Year | Property taxes | Tax assessment |
|---|---|---|
| 2025 | $9,062 +2.2% | $1,092,833 +3.6% |
| 2024 | $8,866 +25.9% | $1,054,935 +50.5% |
| 2023 | $7,044 +3.9% | $701,002 |
| 2022 | $6,781 +2.1% | $701,002 |
| 2021 | $6,644 -0.5% | $701,002 |
| 2020 | $6,680 +3.4% | $701,002 +16.5% |
| 2019 | $6,461 | $601,569 |
| 2018 | $6,461 +10.9% | $601,569 |
| 2017 | $5,825 +1.5% | $601,569 |
| 2016 | $5,738 -6.7% | $601,569 -3.4% |
| 2015 | $6,153 +6.1% | $622,977 |
| 2014 | $5,801 | $622,977 |
| 2013 | -- | $622,977 |
| 2012 | -- | $622,977 |
| 2011 | -- | $622,977 |
| 2010 | -- | $622,977 |
| 2009 | -- | $622,977 |
| 2008 | -- | -- |
| 2007 | -- | -- |
| 2006 | -- | -- |
| 2005 | -- | -- |
Find assessor info on the county website
Neighborhood: Cary Park
Nearby homes
- $1,269,8005 bd5 ba4.8k sqft919 Alden Bridge Dr, Cary, NC 27519Off Market
- $1,179,7005 bd5 ba3.9k sqft923 Alden Bridge Dr, Cary, NC 27519Off Market
- $979,200-- bd3 ba3.9k sqft1003 Alden Bridge Dr, Cary, NC 27519Off Market
- $1,208,6005 bd6 ba4.7k sqft917 Alden Bridge Dr, Cary, NC 27519Off Market

- $901,2005 bd3 ba3.8k sqft1005 Alden Bridge Dr, Cary, NC 27519Off Market
- $1,371,5005 bd6 ba5.2k sqft925 Alden Bridge Dr, Cary, NC 27519Off Market
- $977,8005 bd5 ba4k sqft1001 Alden Bridge Dr, Cary, NC 27519Off Market
- $1,449,6005 bd6 ba4.8k sqft920 Alden Bridge Dr, Cary, NC 27519Off Market
Nearby schools
GreatSchools rating
- 10/10Mills Park ElementaryGrades: PK-5Distance: 0.9 mi
- 10/10Mills Park Middle SchoolGrades: 6-8Distance: 0.9 mi
- 10/10Green Level High SchoolGrades: 9-12Distance: 3 mi
Schools provided by the listing agent
- Elementary: Wake - Mills Park
- Middle: Wake - Mills Park
- High: Wake - Green Level
Source: Doorify MLS. This data may not be complete. We recommend contacting the local school district to confirm school assignments for this home.
Get a cash offer in 3 minutes
Find out how much your home could sell for in as little as 3 minutes with a no-obligation cash offer.
Estimated market value
$1,155,800
Get a cash offer in 3 minutes
Find out how much your home could sell for in as little as 3 minutes with a no-obligation cash offer.
Estimated market value
$1,155,800
- North Carolina
- Wake County
- Cary
- 27519
- Cary Park
- 921 Alden Bridge Dr
Nearby cities
Nearby neighborhoods
Nearby zip codes
Other Cary Topics
