Skip main navigation
Sold for $485,900
  • $485,900

    921 Annapolis Ave, Edgewater, MD 21037

    3beds
    1,260sqft
    Single Family Residence
    Built in 1999
    5,000 Square Feet Lot
    $488,700 Zestimate®
    $386/sqft
    $2,835 Estimated rent

    Home value

    $488,700

    $454,000 - $523,000

    $2,835/mo

    Zestimate® history
    Loading
    Loading...

    Owner options

    List your home for rent

    $2,835/mo

    Rent Zestimate®

    Find your next renter with Zillow Rental Manager. Plus, with online applications, you can quickly screen prospective tenants – for free.

    Learn more

    $2,835/mo

    Rent Zestimate®

    Refinance and save

    $2,939/mo

    Est. payment

    Refinancing to a lower rate could help reduce your monthly payments and save thousands over the life of the loan.

    See today's rates

    $2,939/mo

    Est. payment

    Explore your selling options

    Work with a Zillow partner agent

    Leverage their expertise and Zillow's premium Showcase listings to get your home seen by more buyers.

    Get started

    List with your own agent

    Get your home in front of millions of buyers by listing it on Zillow.

    Learn how to do it

    Sell it yourself

    Take full control of how buyers see your home on Zillow by listing For Sale by Owner (FSBO).

    List your home

    What's special

    Fully fenced backyardStainless steel appliancesStorage shed with electricAmple cabinet storageGranite countertopsTile flooringSpacious dine-in kitchen
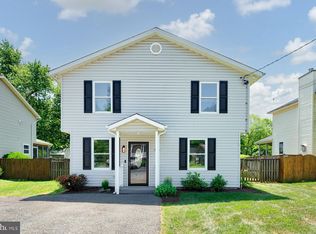
    Welcome to the sought-after, water-privileged community of Selby on the Bay—with no HOA. Embrace the Chesapeake Bay lifestyle in this charming colonial, just moments from the water. Step inside to a bright and inviting interior filled with natural light, enhanced by new windows and a glass door. The open living room features laminate flooring, crown molding, and detailed trim, creating a warm and welcoming space. The spacious dine-in kitchen offers stainless steel appliances, granite countertops, tile flooring, and ample cabinet storage—perfect for everyday living and entertaining. Upstairs, the generous owner’s suite features vaulted ceilings and a private en-suite bath with a walk-in shower. Two additional bedrooms and a recently remodeled full bath with tub/shower complete the upper level. Outdoor living shines with a large 12’ x 18’ screened-in porch, complete with a vaulted wood plank ceiling, ceiling fan, electrical outlets, and charming market lights—ideal for relaxing year-round. The fully fenced backyard includes a storage shed with electric and a wide gate providing access to a 10’ x 30’ parking pad, perfect for a boat or small trailer. Residents of Selby on the Bay enjoy exceptional community amenities, including a waterfront sandy beach park, swimming area with nets, picnic tables, playground, boat ramp, kayak storage, community center, and basketball court. The neighborhood also hosts frequent social events such as yoga, pickleball, and holiday gatherings. A must-see coastal retreat with unbeatable community perks. Please note: Square footage is estimated and calculated by an independent third party; information is deemed accurate but not guaranteed.

    Zillow last checked:

    Listing updated:

    Listed by:

    Margaret Babbington 240-460-4007,

    Compass,

    Listing Team: Mollaan Babbington Group, Co-Listing Team: Mollaan Babbington Group,Co-Listing Agent: Carrie Babbington Hillegass 202-290-9597,

    Compass

    Bought with:

    Carrie Hillegass, 660527

    Compass

    Source: Bright MLS,MLS#: MDAA2136482MLS Logo

    Facts & features

    Interior

    Bedrooms & bathrooms
    • Bedrooms: 3
    • Bathrooms: 3
    • Full bathrooms: 2
    • 1/2 bathrooms: 1
    • Main level bathrooms: 1
    Basement
    • Area: 0
    Heating
    • Heat Pump, Electric
    Cooling
    • Central Air, Ceiling Fan(s), Electric
    Appliances
    • Included: Water Treat System, Electric Water Heater
    • Laundry: Upper Level
    Features
    • Breakfast Area, Ceiling Fan(s), Eat-in Kitchen, Kitchen - Table Space, Primary Bath(s), Upgraded Countertops, Vaulted Ceiling(s)
    • Flooring: Ceramic Tile, Carpet, Laminate
    • Doors: Six Panel, Sliding Glass
    • Windows: Double Pane Windows, Vinyl Clad
    • Has basement: No
    • Has fireplace: No
    Interior area
    • Total structure area: 1,260
    • Total interior livable area: 1,260 sqft
    • Finished area above ground: 1,260
    • Finished area below ground: 0

    Property

    Parking
    • Total spaces: 4
    • Parking features: Asphalt, Private, Driveway
    • Uncovered spaces: 4
    Accessibility
    • Accessibility features: None
    Features
    • Levels: Two
    • Stories: 2
    • Patio & porch: Porch, Screened
    • Exterior features: Boat Storage
    • Pool features: None
    • Fencing: Back Yard,Wood
    • Waterfront features: Canoe/Kayak, Fishing Allowed, Boat - Powered, Private Access, Swimming Allowed, Waterski/Wakeboard, River
    • Body of water: Selby Bay
    Lot
    • Size: 5,000 sqft
    Details
    • Additional structures: Above Grade, Below Grade
    • Parcel number: 020174704017850
    • Zoning: R5
    • Special conditions: Standard

    Construction

    Type & style
    • Home type: SingleFamily
    • Architectural style: Colonial
    • Property subtype: Single Family Residence
    Materials
    • Vinyl Siding
    • Foundation: Crawl Space
    • Roof: Architectural Shingle
    Condition
    • New construction: No
    • Year built: 1999

    Utilities & green energy

    • Sewer: Public Septic
    • Water: Well

    Community & neighborhood

    Location
    • Region: Edgewater
    • Subdivision: Selby On The Bay

    Other

    Other facts
    • Listing agreement: Exclusive Right To Sell
    • Ownership: Fee Simple

    Price history

    DateEventPrice
    3/19/2026Sold$485,900$386/sqft
    Source: Bright MLS #MDAA2136482 Report a problem
    2/21/2026Pending sale$485,900$386/sqft
    Source: Bright MLS #MDAA2136482 Report a problem
    2/18/2026Price change$485,900-2.6%$386/sqft
    Source: Bright MLS #MDAA2136482 Report a problem
    1/22/2026Listed for sale$499,000+12.1%$396/sqft
    Source: Bright MLS #MDAA2135278 Report a problem
    8/1/2022Sold$445,000-1.1%$353/sqft
    Source: Bright MLS #MDAA2037128 Report a problem
    7/18/2022Pending sale$450,000$357/sqft
    Source: Bright MLS #MDAA2037128 Report a problem
    7/1/2022Contingent$450,000$357/sqft
    Source: Bright MLS #MDAA2037128 Report a problem
    6/22/2022Listed for sale$450,000+9.8%$357/sqft
    Source: Bright MLS #MDAA2037128 Report a problem
    9/1/2021Sold$410,000+2.5%$325/sqft
    Source: Bright MLS #MDAA2004390 Report a problem
    8/2/2021Pending sale$399,900$317/sqft
    Source: Bright MLS #MDAA2004390 Report a problem
    7/28/2021Listed for sale$399,900+0.2%$317/sqft
    Source: Bright MLS #MDAA2004390 Report a problem
    7/20/2021Listing removed$399,000$317/sqft
    Source: Bright MLS #MDAA464334 Report a problem
    6/2/2021Contingent$399,000$317/sqft
    Source: Bright MLS #MDAA464334 Report a problem
    5/27/2021Price change$399,000-2.7%$317/sqft
    Source: Bright MLS #MDAA464334 Report a problem
    5/4/2021Price change$409,900-2.4%$325/sqft
    Source: Bright MLS #MDAA464334 Report a problem
    4/9/2021Listed for sale$419,900+16%$333/sqft
    Source: Bright MLS #MDAA464334 Report a problem
    3/24/2021Listing removed--
    Source: Owner Report a problem
    3/23/2019Listing removed$2,000$2/sqft
    Source: Owner Report a problem
    3/21/2019Listed for rent$2,000$2/sqft
    Source: Owner Report a problem
    7/25/2006Sold$362,000+81.9%$287/sqft
    Source: Public Record Report a problem
    5/23/2003Sold$199,000+54.7%$158/sqft
    Source: Public Record Report a problem
    8/26/1999Sold$128,600+928.8%$102/sqft
    Source: Public Record Report a problem
    12/18/1996Sold$12,500$10/sqft
    Source: Public Record Report a problem

    Public tax history

    YearProperty taxesTax assessment
    2025$4,589 +25.4%$360,367 +7.8%
    2024$3,660 +8.8%$334,233 +8.5%
    2023$3,364 +5.4%$308,100 +0.8%
    2022$3,194 +0.8%$305,600 +0.8%
    2021$3,167 +0.7%$303,100 +0.8%
    2020$3,144 +5.3%$300,600
    2019$2,986 +9.2%$300,600 +11.4%
    2018$2,735 +1070.7%$269,733 +6.1%
    2017$234 $254,300 +4.5%
    2016$234 $243,267 +4.8%
    2015$234 $232,233 +5%
    2014$234 $221,200
    2013-- $221,200
    2012-- $221,200 -16.5%
    2011-- $264,770
    2010-- $264,770
    2009-- $264,770 -5.8%
    2008-- $281,050 +15.9%
    2007-- $242,516 +18.9%
    2006-- $203,983 +23.3%
    2005-- $165,450 +9.4%
    2004-- $151,302 +10.3%
    2003-- $137,156 +11.5%
    2002-- $123,010 +1.5%
    2001-- $121,192

    Find assessor info on the county website

    Neighborhood: 21037

    Nearby schools

    GreatSchools rating
    Schools provided by the listing agent
    • High: South River
    • District: Anne Arundel County Public Schools

    Source: Bright MLS. This data may not be complete. We recommend contacting the local school district to confirm school assignments for this home.

    Get a cash offer in 3 minutes
    Find out how much your home could sell for in as little as 3 minutes with a no-obligation cash offer.
    Estimated market value
    $488,700
    Get a cash offer in 3 minutes
    Find out how much your home could sell for in as little as 3 minutes with a no-obligation cash offer.
    Estimated market value
    $488,700