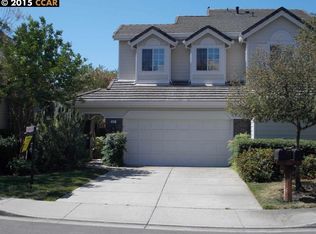
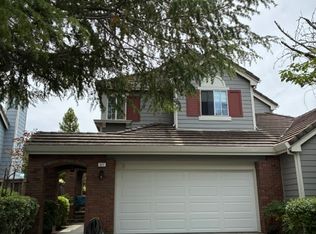
Welcome to 921 Arrowhead Terrace, where thoughtful design, contemporary updates, abundant natural light, and sweeping views come together to create an exceptional place to call home. This beautifully appointed 3-bedroom, 2.5-bath home offers a functional floor plan designed for both everyday living and effortless entertaining. The updated kitchen features stone countertops, a center island, breakfast nook, and an open-concept layout overlooking the inviting family room. Additional highlights include a two-sided fireplace, spacious living room, formal dining room, first-floor laundry, and a convenient downstairs powder room. Ascend the stunning custom staircase to find the primary suite showcasing beautiful views, a generous walk-in closet, and an en suite bath. Two additional bedrooms, and an updated hall bath complete the second floor. Outside the expansive patio is an ideal setting for morning coffee, outdoor dining, or relaxing while taking in the surrounding hill views. Located just moments from the community pool, spa, and playground, this home offers a wonderful blend of comfort, style, and convenience. We can’t wait to welcome you to this delightful Black Diamond home!
Sold for $818,000
Zillow last checked:
Listing updated:
Bought with:
Ivana Kostic, DRE #02235955
Compass
Source: CCAR,MLS#: 41143675
Price history
| Date | Event | Price |
|---|---|---|
| 9/14/2026 | Sold | $818,000-1.3%$422/sqft |
Source:  CCAR #41143675 Report a problem CCAR #41143675 Report a problem | ||
| 8/25/2026 | Pending sale | $829,000$428/sqft |
Source: CCAR #41143675 Report a problem | ||
| 8/7/2026 | Listed for sale | $829,000-0.1%$428/sqft |
Source: CCAR #41143675 Report a problem | ||
| 8/8/2025 | Sold | $830,000+3.9%$428/sqft |
Source: CCAR #41096519 Report a problem | ||
| 7/22/2025 | Pending sale | $799,000$412/sqft |
Source: CCAR #41096519 Report a problem | ||
| 6/13/2025 | Price change | $799,000-8.7%$412/sqft |
Source:  bridgeMLS/CCAR/Bay East AOR #41096519 Report a problem bridgeMLS/CCAR/Bay East AOR #41096519 Report a problem | ||
| 6/5/2025 | Price change | $875,000-2.7%$451/sqft |
Source: bridgeMLS/CCAR/Bay East AOR #41096519 Report a problem | ||
| 5/22/2025 | Listed for sale | $899,000$464/sqft |
Source: bridgeMLS/CCAR/Bay East AOR #41096519 Report a problem | ||
| 5/22/2025 | Contingent | $899,000$464/sqft |
Source: bridgeMLS/CCAR/Bay East AOR #41096519 Report a problem | ||
| 5/9/2025 | Listed for sale | $899,000+32.2%$464/sqft |
Source: bridgeMLS/CCAR/Bay East AOR #41096519 Report a problem | ||
| 10/2/2018 | Sold | $680,000-1.4%$351/sqft |
Source: CCAR #40827519 Report a problem | ||
| 9/10/2018 | Pending sale | $689,800$356/sqft |
Source: Windermere Lynne French & Associates #40827519 Report a problem | ||
| 7/26/2018 | Price change | $689,800-1.4%$356/sqft |
Source: Windermere Lynne French & Associates #40827519 Report a problem | ||
| 6/22/2018 | Listed for sale | $699,800+7.5%$361/sqft |
Source: Windermere Lynne French & Asso #40827519 Report a problem | ||
| 3/31/2005 | Sold | $651,000+106%$336/sqft |
Source: Public Record Report a problem | ||
| 3/30/1999 | Sold | $316,000+23.9%$163/sqft |
Source: Public Record Report a problem | ||
| 9/29/1994 | Sold | $255,000$132/sqft |
Source: Public Record Report a problem | ||


Get a cash offer in 3 minutes
Find out how much your home could sell for in as little as 3 minutes with a no-obligation cash offer.
Estimated market value
$815,300
