Skip main navigation
Closed
  • $317,500

    921 Autumn Ridge Ln, Fort Wayne, IN 46804

    3beds
    1,766sqft
    Single Family Residence
    Built in 1993
    8,276 Square Feet Lot
    $317,600 Zestimate®
    $--/sqft
    $2,055 Estimated rent

    Home value

    $317,600

    $299,000 - $340,000

    $2,055/mo

    Zestimate® history
    Loading
    Loading...

    Owner options

    List your home for rent

    $2,055/mo

    Rent Zestimate®

    Find your next renter with Zillow Rental Manager. Plus, with online applications, you can quickly screen prospective tenants – for free.

    Learn more

    $2,055/mo

    Rent Zestimate®

    Refinance and save

    $1,732/mo

    Est. payment

    Refinancing to a lower rate could help reduce your monthly payments and save thousands over the life of the loan.

    See today's rates

    $1,732/mo

    Est. payment

    Explore your selling options

    Work with a Zillow partner agent

    Leverage their expertise and Zillow's premium Showcase listings to get your home seen by more buyers.

    Get started

    List with your own agent

    Get your home in front of millions of buyers by listing it on Zillow.

    Learn how to do it

    Sell it yourself

    Take full control of how buyers see your home on Zillow by listing For Sale by Owner (FSBO).

    List your home

    What's special

    High ceilingsAbundant natural light
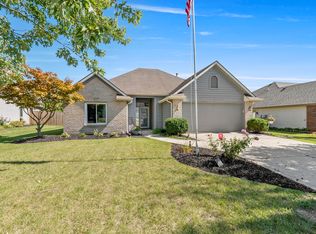
    Welcome to this beautiful ranch in Whispering Meadows in the heart of Aboite! This 3 bed, 2.5 bath home boasts nearly 1800 sq ft of comfortable living space. The high ceilings and abundant natural light bring the living space to life, while the fireplace creates a cozy ambiance for those cold winter days. This home also features a dining room/home office off the living room with double pocket doors for added privacy. The backyard backs up to the neighborhood common area, and is right near the association playground. Updates to this home include: New roof (2023), New water heater (2022), New range/microwave/dishwasher, New toilet in hallway bathroom, New blinds/window treatments, New flooring in living room/hallway/office/hallway bathroom, Updated landscaping (2025), New garage spring and opener (2025). Come see what this beautiful home has to offer!

    Zillow last checked:

    Listing updated:

    Listed by:

    Patrick Irick Cell:260-224-4730,

    CENTURY 21 Bradley Realty, Inc

    Bought with:

    Marcus A Christlieb, RB14046073

    F.C. Tucker Fort Wayne

    F.C. Tucker Fort Wayne

    Source: IRMLS,MLS#: 202620438MLS Logo

    Facts & features

    Interior

    Bedrooms & bathrooms
    • Bedrooms: 3
    • Bathrooms: 3
    • Full bathrooms: 2
    • 1/2 bathrooms: 1
    • Main level bedrooms: 3
    Bedroom 1
    • Level: Main
    Bedroom 2
    • Level: Main
    Kitchen
    • Level: Main
    • Area: 130
    • Dimensions: 13 x 10
    Living room
    • Level: Main
    • Area: 320
    • Dimensions: 20 x 16
    Office
    • Level: Main
    • Area: 156
    • Dimensions: 13 x 12
    Heating
    • Natural Gas, Forced Air
    Cooling
    • Central Air
    Appliances
    • Included: Disposal, Range/Oven Hk Up Gas/Elec, Dishwasher, Microwave, Refrigerator, Washer, Dryer-Electric, Electric Range, Gas Water Heater, Water Softener Owned
    • Laundry: Electric Dryer Hookup, Main Level, Washer Hookup
    Features
    • 1st Bdrm En Suite, Ceiling-9+, Ceiling Fan(s), Walk-In Closet(s), Kitchen Island, Double Vanity, Stand Up Shower, Tub and Separate Shower, Tub/Shower Combination, Main Level Bedroom Suite, Formal Dining Room, Great Room, Custom Cabinetry
    • Flooring: Carpet, Tile, Vinyl
    • Windows: Blinds
    • Has basement: No
    • Attic: Pull Down Stairs
    • Number of fireplaces: 1
    • Fireplace features: Living Room, Gas Log
    Interior area
    • Total structure area: 1,766
    • Total interior livable area: 1,766 sqft
    • Finished area above ground: 1,766
    • Finished area below ground: 0

    Property

    Parking
    • Total spaces: 2
    • Parking features: Attached, Garage Door Opener
    • Attached garage spaces: 2
    Features
    • Levels: One
    • Stories: 1
    • Patio & porch: Patio
    • Has spa: Yes
    • Spa features: Jet Tub
    • Fencing: None
    Lot
    • Size: 8,276 Square Feet
    • Dimensions: 65x125
    • Features: 0-2.9999, City/Town/Suburb, Landscaped, Near Walking Trail
    Details
    • Parcel number: 021102379007.000075

    Construction

    Type & style
    • Home type: SingleFamily
    • Property subtype: Single Family Residence
    Materials
    • Brick, Vinyl Siding, Wood Siding
    • Foundation: Slab
    • Roof: Asphalt
    Condition
    • New construction: No
    • Year built: 1993

    Utilities & green energy

    • Sewer: City
    • Water: City

    Community & HOA

    Community
    • Features: Playground, Sidewalks
    • Subdivision: Whispering Meadows
    HOA
    • Has HOA: Yes
    • HOA fee: $181 annually
    Location
    • Region: Fort Wayne

    Financial & listing details

    • Tax assessed value: $294,600
    • Annual tax amount: $2,874
    • Date on market: 5/28/2026
    • Listing terms: Cash,Conventional,FHA,VA Loan

    Price history

    DateEventPrice
    7/1/2026Sold$317,500-0.8%
    Source: IRMLS #202620438 Report a problem
    5/30/2026Pending sale$319,900
    Source: IRMLS #202620438 Report a problem
    5/28/2026Price change$319,900+20.8%
    Source: IRMLS #202620438 Report a problem
    9/28/2022Pending sale$264,900
    Source: IRMLS #202238437 Report a problem
    9/15/2022Listed for sale$264,900
    Source: IRMLS #202238437 Report a problem

    Public tax history

    YearProperty taxesTax assessment
    2025$2,896 +4.4%$294,600 +9.1%
    2024$2,775 +5.2%$270,100 +4.1%
    2023$2,637 +20.5%$259,400 +6%
    2022$2,189 +9.2%$244,700 +17.1%
    2021$2,005 +3.6%$209,000 +9.4%
    2020$1,936 +5.6%$191,100 +3.6%
    2019$1,833 +7.1%$184,400 +6.2%
    2018$1,711 +8%$173,700 +8.9%
    2017$1,584 +4.9%$159,500 +6.9%
    2016$1,510 +4.9%$149,200 +8.4%
    2014$1,440 -0.3%$137,600 +0.1%
    2013$1,444 -5.9%$137,400 -5.8%
    2011$1,536 $145,800 -0.8%
    2010-- $147,000 +1.7%
    2007-- $144,600 +21.9%
    2005-- $118,600
    2004-- $118,600 +62.9%
    2001-- $72,800 +200%
    1999-- $24,270
    Find assessor info on the county website

    Neighborhood: Whispering Meadows

    Nearby schools

    GreatSchools rating
    Schools provided by the listing agent
    • Elementary: Whispering Meadows
    • Middle: Woodside
    • High: Homestead
    • District: MSD of Southwest Allen Cnty

    Source: IRMLS. This data may not be complete. We recommend contacting the local school district to confirm school assignments for this home.

    Get pre-qualified for a loan
    At Zillow Home Loans, we can pre-qualify you in as little as 5 minutes with no impact to your credit score.

    An equal housing lender. NMLS #10287.

    Sell for more on Zillow
    Get a Zillow Showcase℠ listing at no additional cost and you could sell for .
    $317,600
    2% more
    +$6,352
    With Zillow Showcase(estimated)
    $323,952