Skip main navigation
Off market
  • $3,576,100

    921 Barley Field Rd, Manakin Sabot, VA 23103

    5beds
    7,561sqft
    Detached
    Built in 2005
    10.77 Acres Lot
    $3,576,100 Zestimate®
    $473/sqft
    $-- Estimated rent

    Home value

    $3,576,100

    $3.18M - $4.01M

    Not available

    Zestimate® history
    Loading
    Loading...

    Owner options

    List your home for rent

    Find your next renter with Zillow Rental Manager. Plus, with online applications, you can quickly screen prospective tenants – for free.

    Learn more
    Refinance and save

    $21,291/mo

    Est. payment

    Refinancing to a lower rate could help reduce your monthly payments and save thousands over the life of the loan.

    See today's rates

    $21,291/mo

    Est. payment

    Explore your selling options

    Work with a Zillow partner agent

    Leverage their expertise and Zillow's premium Showcase listings to get your home seen by more buyers.

    Get started

    List with your own agent

    Get your home in front of millions of buyers by listing it on Zillow.

    Learn how to do it

    Sell it yourself

    Take full control of how buyers see your home on Zillow by listing For Sale by Owner (FSBO).

    List your home

    What's special

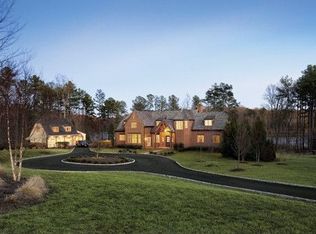
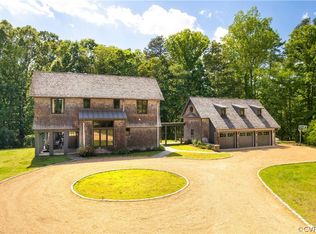
    "Bunbury" - Overlooking the 105 acre Dover Lake, this exquisite home offers the finest in old-world design, craftsmanship, & a Sabot Hill location fitting for an English Country Home. Every detail has been meticulously attended to. Bunbury's rich interiors include a dramatic 2-story foyer w/a paneled coffered ceiling, Windsor arches, & a curved brick staircase in the turret. The light-filled family rm offers a wide view of the lake, stone fp and has built-in entertainment center, wet bar, & hewn ceiling beams. The majestic library is surround by bookcases and has paneled walls as well as an elaborately carved fp mantel. Elegance defines the bright dining rm w/its stone fp & walk-out bay window, opening to a gourmet kitchen with 2 islands, top-of-the-line appliances, & an oversized breakfast/morning room overlooking the glistening lake! Upstairs are 4 ensuite bedrooms, including a bright owners' suite w/a wide lake view + an exercise rm & elevator. The finished lower level houses a powder rm, music rm, 4 garage bays, wine cellar & a recreation area. The property is complete with a charming guest house near the lake, a dock and 3 stall stable plus fenced paddocks for the equestrian.

    This property is not currently displayed as for sale or rent on Zillow. This may be different from what's on other websites or public sources.

    Facts & features

    Interior

    Bedrooms & bathrooms
    • Bedrooms: 5
    • Bathrooms: 7
    • Full bathrooms: 4
    • 1/2 bathrooms: 3
    • Main level bathrooms: 2
    Heating
    • Heat pump
    Cooling
    • Geothermal, Other
    Appliances
    • Included: Dishwasher, Microwave, Range / Oven
    Features
    • Ceiling Fan(s), Wet Bar, Kitchen Island, Pantry, Double Vanity, Walk-In Closet(s), High Ceilings, Beamed Ceilings, Dining Area, Cathedral Ceiling(s), Breakfast Nook, Eat-in Kitchen, Formal Dining Room, Loft, Built In Cabinet/Bookcases, Countertops - Granite/Stone, Internal Balcony
    • Flooring: Tile, Carpet, Hardwood
    • Doors: French Doors, Insulated Doors
    • Windows: Bay Window(s)
    • Basement: Finished
    • Attic: Walk-In
    • Has fireplace: Yes
    • Fireplace features: Wood Burning, Gas
    Interior area
    • Structure area source: Other
    • Total interior livable area: 7,561 sqft
    • Finished area below ground: 630

    Property

    Parking
    • Total spaces: 4
    • Parking features: Garage - Attached
    Accessibility
    • Accessibility features: Elevator
    Features
    • Patio & porch: Porch, Screened, Rear Porch
    • Exterior features: Brick
    • Has spa: Yes
    • Spa features: Jetted Tub
    • Fencing: Partial, Board
    • On waterfront: Yes
    • Waterfront features: Waterfront, Lake Front, Water Access, Walk To Water
    • Body of water: Dover Lake
    • Frontage type: Lakefront
    • Frontage length: 0.0000
    Lot
    • Size: 10.77 Acres
    • Features: Waterfront, Landscaped, Park Like
    Details
    • Additional structures: Barn, Guest House, Barn/Stable, Cottage
    • Parcel number: 57340430
    • Zoning: R-R
    • Zoning description: R-R
    • Other equipment: Generator
    • Horse amenities: Barn, Horse Permitted

    Construction

    Type & style
    • Home type: SingleFamily
    • Architectural style: Custom
    • Property subtype: Detached
    Materials
    • Foundation: Other
    • Roof: Slate
    Condition
    • Year built: 2005

    Utilities & green energy

    • Sewer: Conventional Septic
    • Water: Well

    Community & HOA

    Community
    • Security: Security System
    HOA
    • Has HOA: Yes
    • Amenities included: Association
    • Services included: Road Maintenance, Comm Ar Mnt
    • HOA fee: $125 monthly
    Location
    • Region: Manakin Sabot

    Financial & listing details

    • Price per square foot: $473/sqft
    • Tax assessed value: $3,623,900
    • Annual tax amount: $19,207

    Price history

    DateEventPrice
    9/10/2021Sold$2,800,000-1.8%$370/sqft
    Source: CVRMLS #2027689 Report a problem
    4/16/2021Pending sale$2,850,000$377/sqft
    Source: CVRMLS #2027689 Report a problem
    3/4/2021Listing removed--
    Source: CVRMLS Report a problem
    1/28/2021Pending sale$2,850,000$377/sqft
    Source: Joyner Fine Properties #2027689 Report a problem
    10/15/2020Listed for sale$2,850,000$377/sqft
    Source: Joyner Fine Properties #2027689 Report a problem

    Public tax history

    YearProperty taxesTax assessment
    2025$19,207 +8.6%$3,623,900 +8.6%
    2024$17,687 +8.5%$3,337,100 +8.5%
    2023$16,302 +8.1%$3,075,900 +8.1%
    2022$15,077 $2,844,800 +7.7%
    2021-- $2,642,000 +10.5%
    2020-- $2,391,300 -1.9%
    2019$12,915 +4.7%$2,436,700 +6.8%
    2018$12,335 $2,281,900 +1.3%
    2017$12,335 +113.6%$2,253,500 +3.4%
    2016$5,774 $2,179,000 +1.9%
    2015$5,774 $2,139,100 +2.1%
    2014-- $2,094,600 +1.3%
    2013-- $2,067,800 -1.9%
    2012-- $2,107,200 -3.7%
    2011-- $2,188,800 -4.6%
    2010-- $2,294,100 -6.3%
    2009$12,980 +2.5%$2,449,100 +2.5%
    2008$12,661 $2,388,800 +1806.5%
    2007-- $125,300 -93.2%
    2006-- $1,848,500
    2005-- $1,848,500
    2004$4,166 $1,848,500 +804.4%
    2003-- $204,400
    2002-- $204,400
    2001$1,410 $204,400
    Find assessor info on the county website

    Neighborhood: 23103

    Nearby schools

    GreatSchools rating
    Schools provided by the listing agent
    • Elementary: Randolph
    • Middle: Goochland
    • High: Goochland

    Source: The MLS. This data may not be complete. We recommend contacting the local school district to confirm school assignments for this home.

    Get a cash offer in 3 minutes
    Find out how much your home could sell for in as little as 3 minutes with a no-obligation cash offer.
    Estimated market value
    $3,576,100
    Get a cash offer in 3 minutes
    Find out how much your home could sell for in as little as 3 minutes with a no-obligation cash offer.
    Estimated market value
    $3,576,100