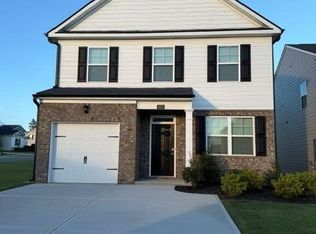
AVAILABLE NOW | 5 Bedrooms & 3 Full Baths | Pool Membership Included
This well maintained 2 year old home offers an open floor plan, spacious living areas, and plenty of room for everyone. The main level features beautiful LVP flooring throughout the open concept living spaces. The spacious kitchen offers an abundance of cabinet and counter space, a pantry, convenient bar seating, and a large breakfast/dining area.
The generously sized great room opens seamlessly to the kitchen and overlooks the privacy fenced backyard, creating an ideal space for everyday living and entertaining. Also located on the main level is a bedroom with private access to a full bath, perfect for guests or flexible living arrangements.
Upstairs, you'll find an extra-large primary suite featuring a luxurious private bath. The additional bedrooms are all generously sized and offer good closet space.
Enjoy the privacy of the fenced backyard, along with neighborhood amenities including a community pool, park, and basketball pad. Conveniently located near I-20, shopping, dining, schools, and other surrounding areas.
Pool membership is included! ** One small dog with be considered with Owner approval.
House for rent
Singlefamily
Available now
Small dogs OK
In unit laundry
2 Attached garage spaces parking
Heat pump, natural gas
What's special
Spacious kitchenConvenient bar seatingGenerously sized great roomOpen floor planGood closet spaceExtra-large primary suiteLuxurious private bath
- 34 days |
- -- |
- -- |
Zillow last checked:
Listing updated:
Travel times

Let’s turn your rent into credit progress
Build credit history with every on-time payment and get credit for the payment you’re already making.
Facts & features
Interior
Bedrooms & bathrooms
- Bedrooms: 5
- Bathrooms: 3
- Full bathrooms: 3
Rooms
- Room types: Bedroom 2, Bedroom 3, Bedroom 4, Bedroom 5, Dining Room, Family Room, Master Bedroom
Heating
- Heat Pump, Natural Gas
Appliances
- Included: Dishwasher, Dryer, Garbage Disposal, Gas Range, Microwave Oven, Washer
- Laundry: In Unit, Laundry Room
Features
- Blinds/Shades, Ceiling Fan(s), Ceiling Fan(s), Eat-in Kitchen, Entrance Foyer, Kitchen Island, Pantry, Pantry, Walk-In Closet(s)
- Flooring: Carpet, Lvt/Lvp, Vinyl
Interior area
- Total interior livable area: 2,428 sqft
Property
Parking
- Total spaces: 2
- Parking features: Attached, Garage
- Has attached garage: Yes
- Details: Contact manager
Features
- Exterior features: Blinds/Shades, Entrance Foyer, Maintenance Common Areas, Playground
- Has private pool: Yes
- Pool features: Pool
- View description: Contact manager
Details
- Additional structures: Garage(s)
- Parcel number: 0480056009
Construction
Type & style
- Home type: SingleFamily
- Property subtype: SingleFamily
Condition
- Year built: 2024
Community & HOA
Community
- Features: Playground, Pool, Sidewalks, Street Lights
Location
- Region: Graniteville
Financial & listing details
- Lease term: 12 Months
Nearby apartments for rent

Price history
| Date | Event | Price |
|---|---|---|
| 10/19/2026 | Price change | $1,975-6%$1/sqft |
Source: Hive MLS #100603594 Report a problem | ||
| 9/15/2026 | Listed for rent | $2,100$1/sqft |
Source: Hive MLS #100603594 Report a problem | ||
| 9/12/2026 | Listing removed | $303,900$125/sqft |
Source:  Aiken MLS #224524 Report a problem Aiken MLS #224524 Report a problem | ||
| 8/8/2026 | Price change | $303,900-0.3%$125/sqft |
Source:  Hive MLS #100590085 Report a problem Hive MLS #100590085 Report a problem | ||
| 7/20/2026 | Listed for sale | $304,900+2.9%$126/sqft |
Source: Aiken MLS #224524 Report a problem | ||
| 6/28/2024 | Sold | $296,300$122/sqft |
Source: Aiken MLS #211407 Report a problem | ||
| 6/21/2024 | Pending sale | $296,3000%$122/sqft |
Source: Aiken MLS #211407 Report a problem | ||
| 6/9/2024 | Price change | $296,400+0%$122/sqft |
Source:  REALTORS® of Greater Augusta #526096 Report a problem REALTORS® of Greater Augusta #526096 Report a problem | ||
| 4/18/2024 | Price change | $296,300+0.3%$122/sqft |
Source: REALTORS® of Greater Augusta #526096 Report a problem | ||
| 3/11/2024 | Price change | $295,300+0.2%$122/sqft |
Source: REALTORS® of Greater Augusta #526096 Report a problem | ||
| 3/1/2024 | Price change | $294,800-1%$121/sqft |
Source:  DR Horton Report a problem DR Horton Report a problem | ||
| 2/27/2024 | Price change | $297,800+0.3%$123/sqft |
Source: DR Horton Report a problem | ||
| 2/15/2024 | Listed for sale | $296,800$122/sqft |
Source: DR Horton Report a problem | ||