Skip main navigation
Off market
  • $367,400

    921 Baybrook Ln, Anna, TX 75409

    4beds
    2,247sqft
    Single Family Residence
    Built in ----
    -- sqft lot
    $367,400 Zestimate®
    $164/sqft
    $2,517 Estimated rent

    Home value

    $367,400

    $349,000 - $389,000

    $2,517/mo

    Zestimate® history
    Loading
    Loading...

    Owner options

    List your home for rent

    $2,517/mo

    Rent Zestimate®

    Find your next renter with Zillow Rental Manager. Plus, with online applications, you can quickly screen prospective tenants – for free.

    Learn more

    $2,517/mo

    Rent Zestimate®

    Refinance and save

    $2,404/mo

    Est. payment

    Refinancing to a lower rate could help reduce your monthly payments and save thousands over the life of the loan.

    See today's rates

    $2,404/mo

    Est. payment

    Explore your selling options

    Work with a Zillow partner agent

    Leverage their expertise and Zillow's premium Showcase listings to get your home seen by more buyers.

    Get started

    List with your own agent

    Get your home in front of millions of buyers by listing it on Zillow.

    Learn how to do it

    Sell it yourself

    Take full control of how buyers see your home on Zillow by listing For Sale by Owner (FSBO).

    List your home

    What's special

    Linear fireplaceSingle-story gemBeautifully landscaped backyardStainless steel appliancesSpacious bedroomsExpansive sliding glass doorsStunning granite countertops

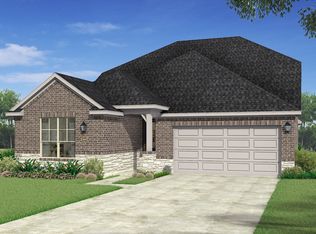
    Welcome to MOVE IN READY at 921 Baybrook Drive Anna, TX ! This charming East facing haven of comfort is perfect for a young, growing family and perfectly balances style, comfort, and convenience in the coveted Villages of Hurricane Creek Community! This single-story gem offers 4 spacious bedrooms, 3 beautifully designed bathrooms, and a versatile space for dining and study. As you step inside, you're greeted by the long foyer, extensive trim work and warm elegance of upgraded tile floors that flow effortlessly through the entryway, living room, dining area, and kitchen.The open-concept layout creates a welcoming atmosphere, ideal for hosting gatherings or simply enjoying time with loved ones. The heart of this home is the kitchen and it's a true chef's delight. Outfitted with stainless steel appliances, a gas built-in range, a generously sized sink, and stunning granite countertops, this space makes both cooking and entertaining a breeze.Whether you're preparing a casual breakfast or a holiday feast, this kitchen offers the perfect setting to create lasting memories.he living room is a bright and inviting space, thanks to expansive sliding glass doors that bring in an abundance of natural light and a linear fireplace while offering serene views of the beautifully landscaped backyard. The private primary suite offers a freestanding tub, spacious shower, dual vanities with lighting, and a massive walk-in closet. WASHER DRYER included!! Tenants enjoy all amenities including a Resort style pool, walking trails, tennis courts, basketball courts,biking paths, parks and play areas which are now OPENED and fully FUNCTIONAL. Smart Move Tenant Screening - Paid online. $45 per screening for each tenant 18+. Credit above 640. No past criminal history or evictions. Submit TAR Application for each adult, copies of drivers license, proof of income (3 most recent paystubs) and last 2 months bank statements. Renters insurance required. If credit is under 620 a double security deposit might be considered based on the landlord's review and sole decision. Information provided is deemed reliable, but is not guaranteed and should be independently verified. Buyer or Buyer's Agent to verify measurements, schools, taxes, etc.

    This property is off market, which means it's not currently listed for sale or rent on Zillow. This may be different from what's available on other websites or public sources.

    Zillow last checked:

    Listing updated:

    Source: Zillow Rentals

    Facts & features

    Interior

    Bedrooms & bathrooms
    • Bedrooms: 4
    • Bathrooms: 3
    • Full bathrooms: 3
    Heating
    • Forced Air
    Cooling
    • Central Air
    Appliances
    • Included: Dishwasher, Dryer, Microwave, Oven, Washer
    • Laundry: In Unit
    Features
    • Walk In Closet
    • Flooring: Carpet, Tile
    Interior area
    • Total interior livable area: 2,247 sqft

    Property

    Parking
    • Details: Contact manager
    Features
    • Exterior features: Heating system: Forced Air, Walk In Closet
    Details
    • Parcel number: R129540BB00601

    Construction

    Type & style
    • Home type: SingleFamily
    • Property subtype: Single Family Residence

    Community & neighborhood

    Location
    • Region: Anna

    HOA & financial

    Other fees
    • Deposit fee: $2,499
    • Application fee: $0

    Price history

    DateEventPrice
    12/21/2025Listing removed$2,499$1/sqft
    Source: Zillow Rentals Report a problem
    12/3/2025Price change$2,499-3.9%$1/sqft
    Source: Zillow Rentals Report a problem
    11/5/2025Price change$2,600-3.7%$1/sqft
    Source: Zillow Rentals Report a problem
    8/31/2025Price change$2,700-3.6%$1/sqft
    Source: Zillow Rentals Report a problem
    8/8/2025Listed for rent$2,800+3.7%$1/sqft
    Source: Zillow Rentals Report a problem
    2/21/2024Listing removed--
    Source: Zillow Rentals Report a problem
    1/25/2024Listed for rent$2,700$1/sqft
    Source: Zillow Rentals Report a problem

    Public tax history

    YearProperty taxesTax assessment
    2025$9,938 -8.4%$400,127 -10.4%
    2024$10,849 +278.9%$446,467 +963%
    2023$2,863 $42,000

    Find assessor info on the county website

    Neighborhood: 75409

    Nearby schools

    GreatSchools rating
    Get a cash offer in 3 minutes
    Find out how much your home could sell for in as little as 3 minutes with a no-obligation cash offer.
    Estimated market value
    $367,400
    Get a cash offer in 3 minutes
    Find out how much your home could sell for in as little as 3 minutes with a no-obligation cash offer.
    Estimated market value
    $367,400